

The A201 general conditions govern how construction projects actually work. Fifteen articles covering means and methods, the schedule of values, substantial completion, change orders, and dispute resolution for every party on the project. This post is a flyover of the entire A201, organized around the key concepts that make all fifteen articles click.
This podcast is also available on YouTube, Spotify, and Apple Podcasts.
The Architect Sees the Whole Picture
During construction on a commercial project, the owner woke up one morning and decided he wanted solid hardwood floors instead of the polished concrete that was designed.
So he picked out a wood, called the contractor, and made the switch. Didn’t ask the architect. Didn’t loop anyone in.
The contractor did all the work.
Three weeks later, the architect was visiting the job site and found herself staring at a lobby full of hardwood flooring that wasn’t in the contract documents.
She had no idea where it came from.
And then she found three problems.
- Solid wood over concrete requires a moisture barrier, a plywood subfloor, and the hardwood itself. That raised the finished floor height by over an inch.
- Every door threshold in the lobby was wrong. Every transition to adjacent flooring didn’t line up.
- The radiant heating system embedded in the slab had been designed for direct exposure through polished concrete. Wood is a natural insulator. It trapped the heat under the floorboards instead of letting it transfer into the room. And the trapped dry heat was baking the wood, causing the planks to cup, shrink, and crack at the joints.
And nobody had checked whether the existing floor drains would work at the new elevation.
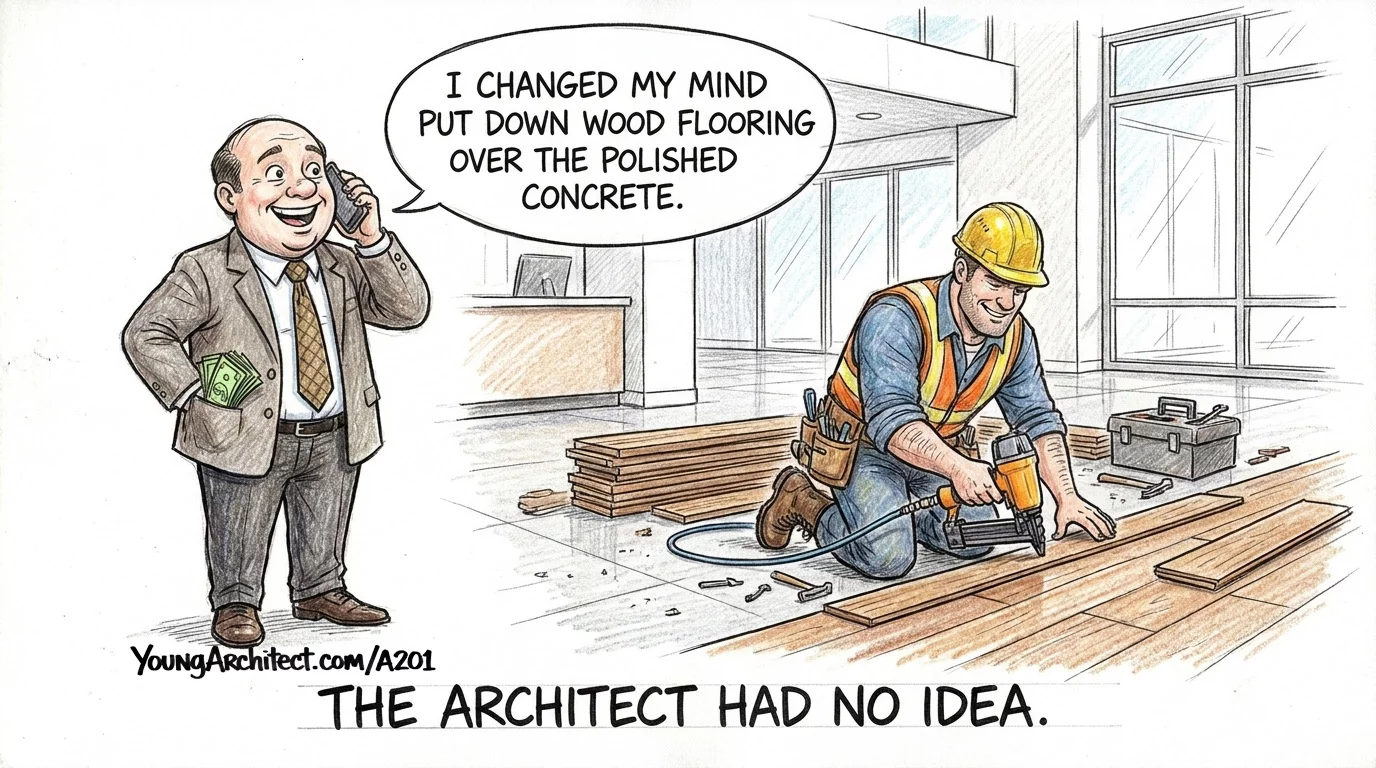
One phone call that skipped the architect created three problems that cost five figures to fix.
And sitting right there in the A201 general conditions was a provision that said the owner has to include the architect in every communication that affects the design.
The architect was cut out. And the architect was the only person on the project looking at the whole picture. The only one who could see how swapping concrete for wood would affect the thresholds, the radiant system, and the drainage.
The rules exist because the architect sees the whole picture. When you cut them out, nobody’s watching the connections.
A201 General Conditions Overview
The A201 general conditions are the construction side of the AIA contract family.
A shorthand that makes both halves of the AIA system click.
B101 is the Design Promises. What the architect commits to deliver to the owner.
A201 is the Construction Reality. How that design actually gets built in the field.
Two documents. Two halves of the same foundation.
If you’ve already gone through the AIA B101 owner-architect agreement, a lot of this is going to feel familiar. Same DNA, same structure, viewed from the construction side.
This blog post is a high-level A201 flyover.
It’s not a substitute for actually reading and studying the A201 contract.
But if you try to learn A201 by jumping straight into the details without understanding how the big picture works first, everything is so much harder.
Think of this like nailing the site plan before you start worrying about the floor plan. Big picture first. Then details.
Reading and understanding the A201 is basically a rite of passage for ARE candidates. NCARB’s published objectives assume you understand this foundation, and these concepts show up across every exam division in some form.
If you want to go deeper into every article and every section, the AIA Contracts 101 course walks through the entire A201 step by step with visuals and plain English.
For a broader industry perspective on the document, Procore’s guide to A201 general conditions is also a useful resource.
What Are General Conditions?
The official name is General Conditions of the Contract for Construction.
And that’s exactly what it is. The general rules and conditions that everyone follows during a construction project. The ground rules.
When something goes wrong on a construction project, and something always will, the A201 tells everyone what the protocol is.
- Who does what
- Who’s responsible
- How changes get handled
- How payments flow
- How disputes get resolved
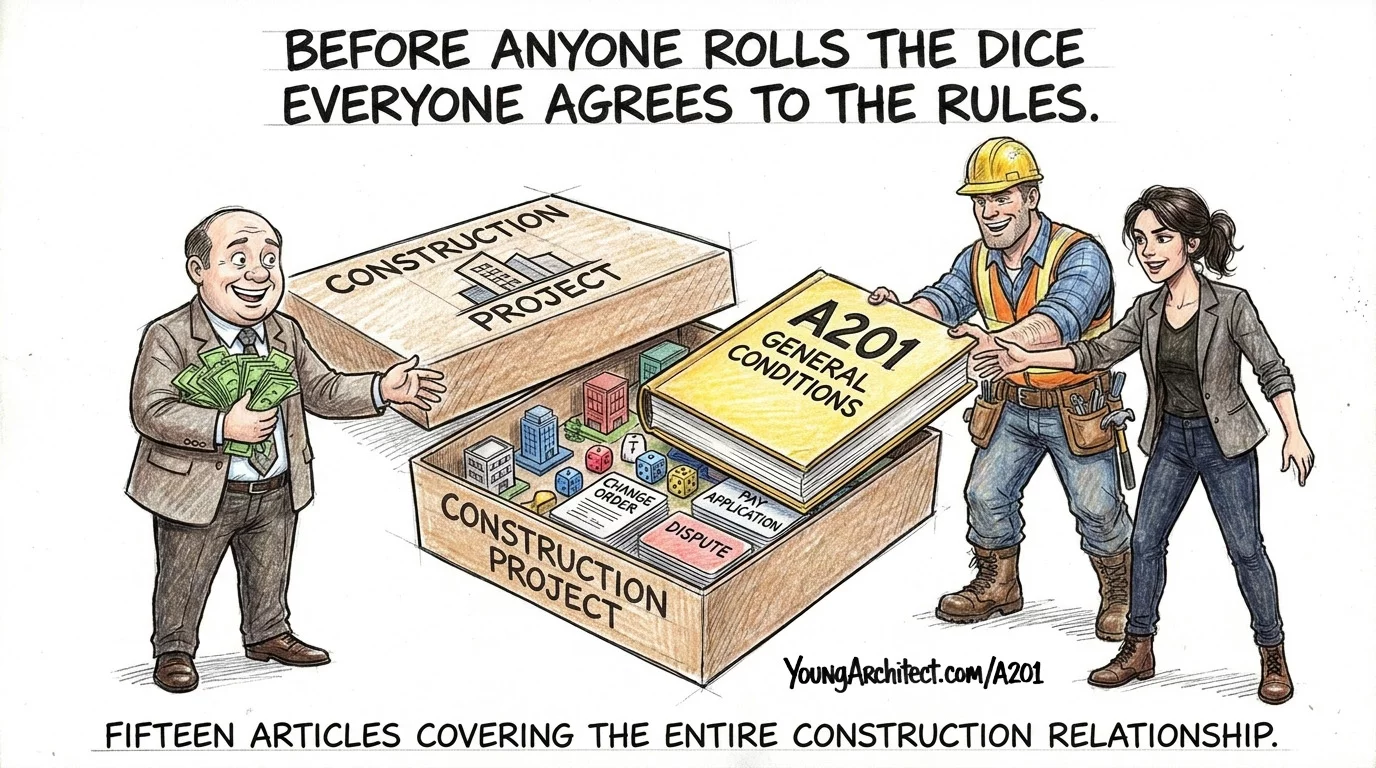
Fifteen articles covering the entire construction relationship.
Three terms that come up in those articles are going to carry a lot of weight in this post:
means and methods, schedule of values, and substantial completion.
But before we get into the articles, it helps to understand why general conditions need to exist in the first place.
Without a shared set of rules, the first unexpected event on the job site would have no protocol, no chain of command, and no process. Construction is complex, unpredictable, expensive, and it involves a lot of people with competing interests.
Without a rulebook, the first disagreement dissolves into chaos.
A201 is the rulebook for construction projects. Refined over decades by the AIA.
For a deeper look at the document’s structure, AIA’s overview of the A201 general conditions is a valuable starting point.
AIA A101 and How A201 Becomes Binding
Something that throws people off when they first pick up the A201.
It’s not a standalone contract.
No signature lines. No blanks to fill in. If you’re expecting to find a place to sign your name, you won’t.
AIA A101 is the owner-contractor agreement. That’s the document the parties actually sign. Think of A101 as the cover letter. Who’s being hired. For how much. On what schedule.
A201 is the rulebook stapled behind it.
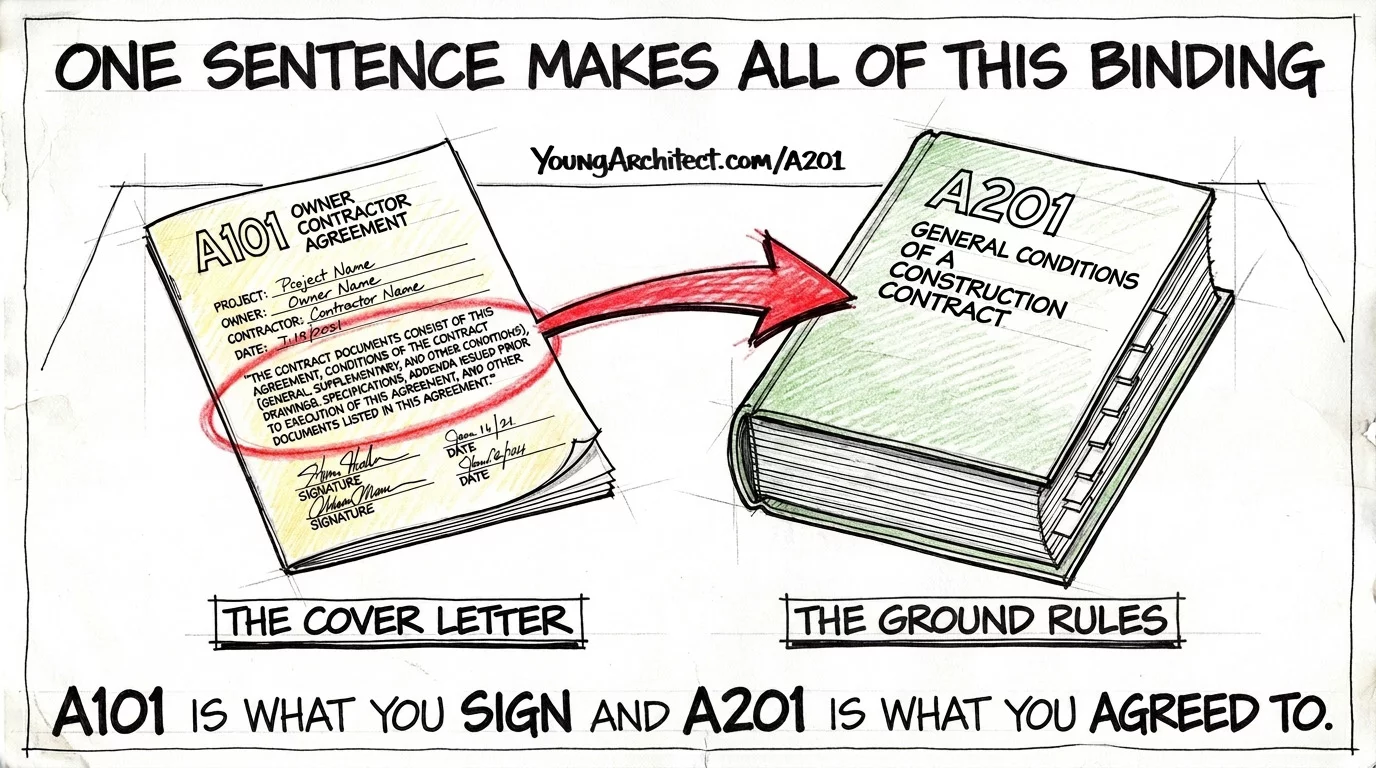
A101 incorporates A201 by reference, which means signing A101 makes every word in A201 binding too. One sentence in A101 pulls in the entire A201 document.
It’s kind of like buying an airline ticket online.
The checkout page has your itinerary, the cost, your name.That’s your A101.
But before you can click purchase, there’s a link to terms and conditions and a checkbox saying you agree. Those terms and conditions are your A201.
Except in construction, people take the fine print a lot more seriously. Because when something goes wrong on a million-dollar project, everyone opens that document and starts reading.
General Conditions vs. Supplementary Conditions vs. General Requirements
Three terms that sound nearly identical but mean completely different things. Each one has a specific role and a specific location in the project manual.
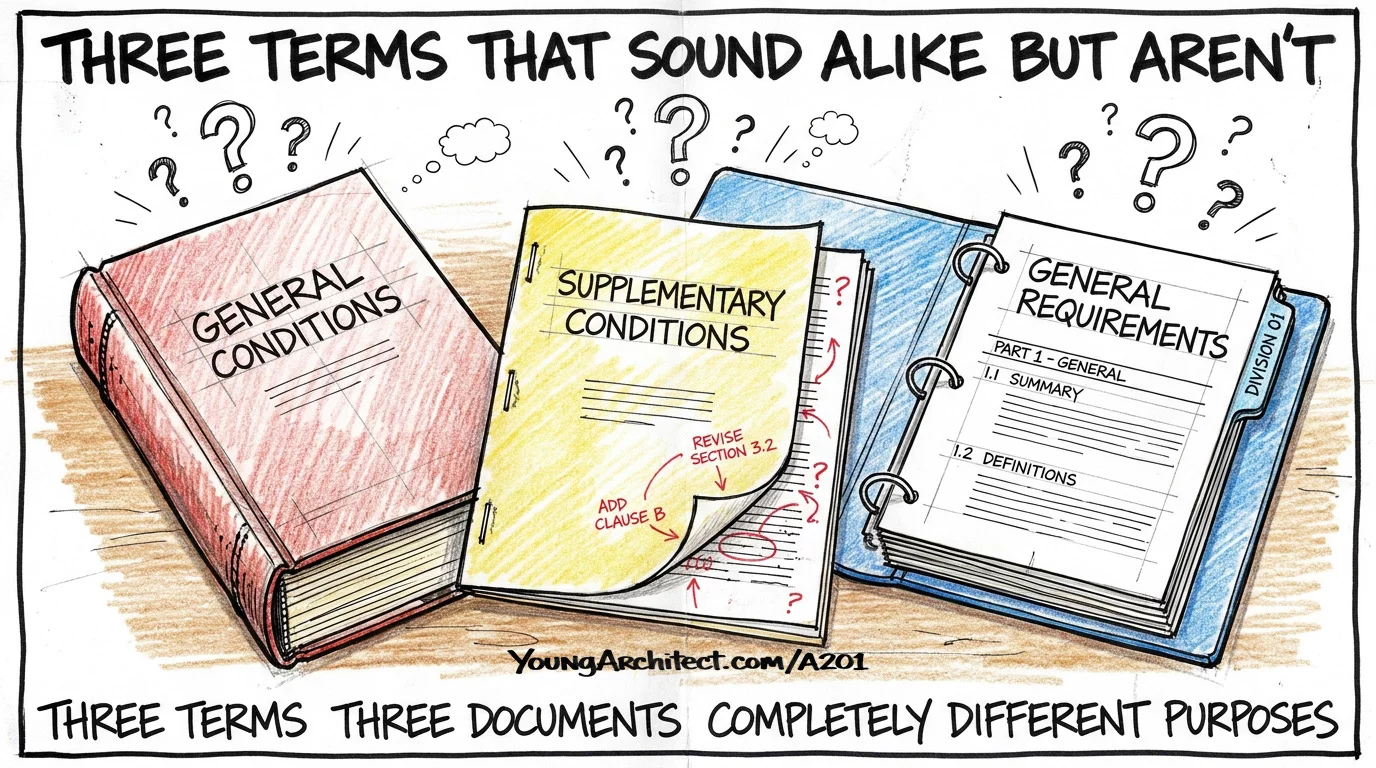
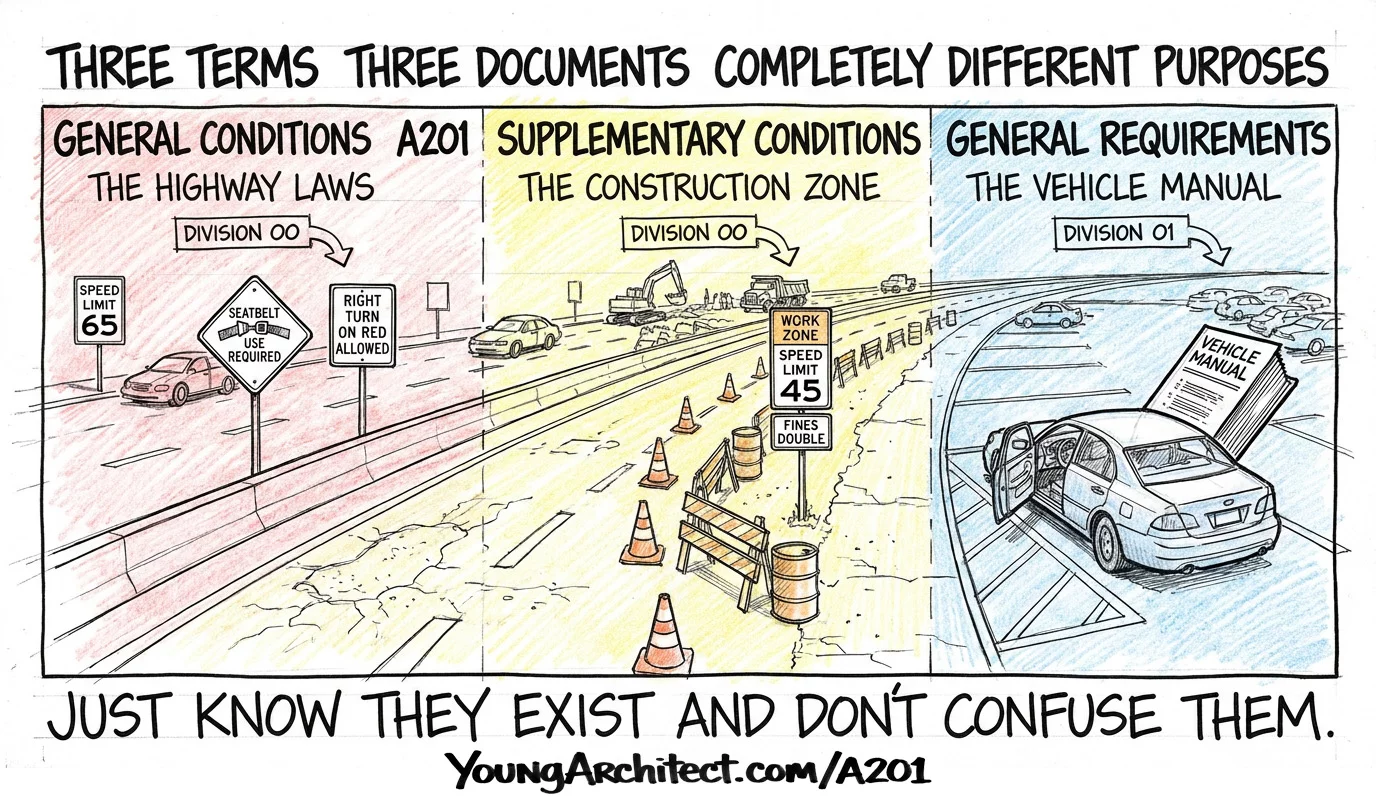
General Conditions (A201) are the standard rules for how construction gets administered. They live in Division 00 of the project manual.
Think of these like state highway laws. Standard rules that apply everywhere. Follow the speed limit. Wear your seatbelt. You can turn right on red unless a sign says otherwise. Same rules whether you’re in Miami or Jacksonville.
Supplementary Conditions are project-specific modifications to those standard rules. Also in Division 00.
Think of these like a construction-zone speed limit. The highway speed limit is 70, but through this construction zone it’s 45. The standard rules still apply. They’ve just been modified for this specific stretch of road.
The general conditions themselves don’t get rewritten. That’s the whole point of having supplementary conditions as a separate document.
When you learn A201, you learn A201. And when a specific project needs to modify something, you don’t have to thumb through a hundred pages looking for what changed.
You go straight to the supplementary conditions and see what’s different from the standard version you already know.
Without this system, every project would have its own rewritten version of A201. Nobody would know what changed. More confusion. More mistakes.
General Requirements are the detailed administrative specifications for the project. Submittal procedures, temporary facilities, project meetings, closeout procedures.
They’re written by the architect. They live in Division 01 of the specifications.
Think of these like your vehicle’s operational manual. How to turn on your hazard lights. How to operate the toll transponder. The details of operating your specific vehicle.
Completely different part of the project manual.
Understanding how construction administration procedures tie the contract documents to daily project operations makes the distinction between these three even clearer.
Three terms. Three documents. Completely different purposes. Just know they exist and don’t confuse them.
Owner, Architect, and Contractor Roles
Now that we’ve got the vocabulary sorted out, let’s talk about the people in this document.
Articles 2, 3, and 4 define the three main parties. Article 2 is the owner. Article 3 is the contractor. Article 4 is the architect.
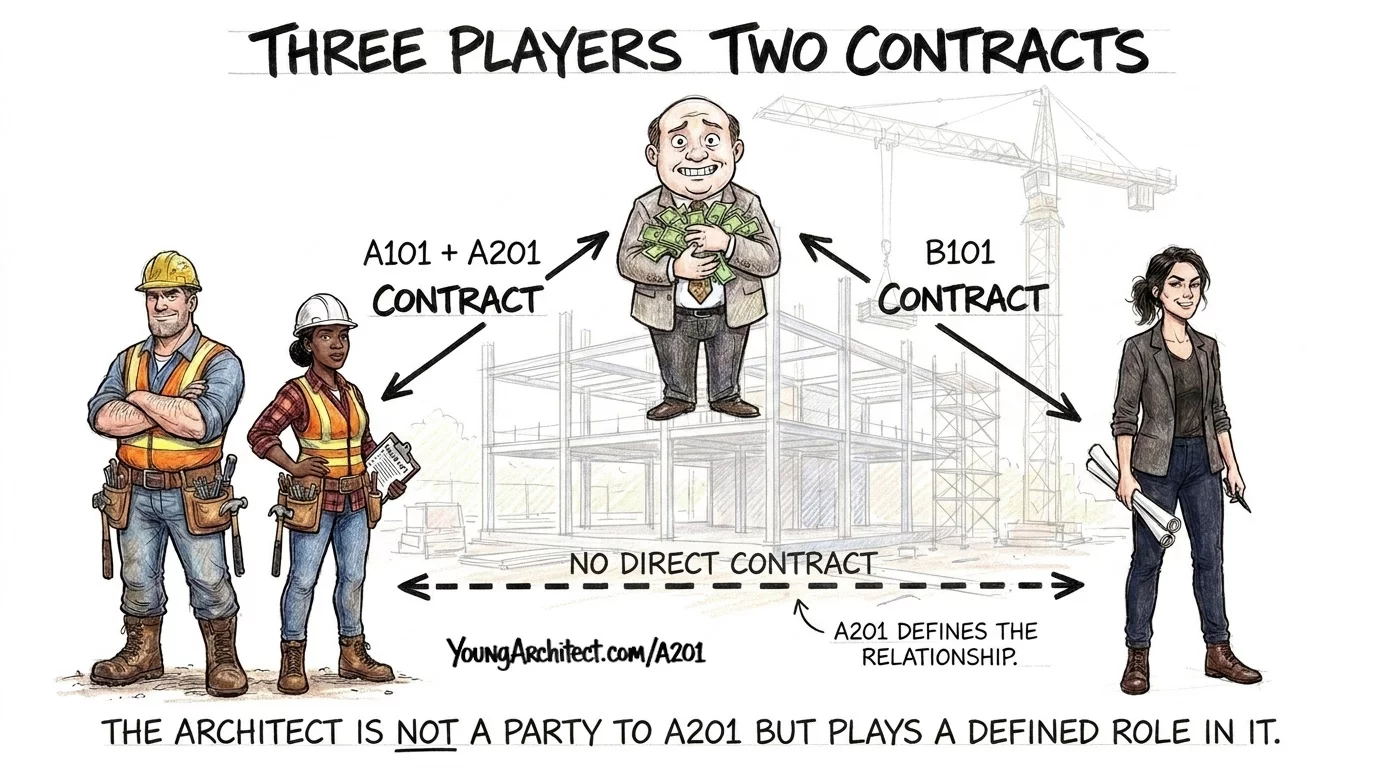
The A201 defines the relationship between three parties.
- The owner and the contractor have a direct contract. That’s A101 plus A201. They signed an agreement.
- The owner and the architect have a separate contract. That’s B101. Different agreement, different relationship.
- The contractor and the architect have no direct contract with each other.
None.
But A201 gives the architect specific duties and authority under the owner-contractor agreement. The architect has authority under a contract the architect never signed.
That’s a unique legal position.
Think about it from the contractor’s side. A201 is how the contractor learns what the architect’s role actually is during construction. What the architect can and can’t do. What authority the architect has. What decisions the architect gets to make.
The contractor didn’t hire the architect, but A201 tells them exactly how the architect fits into their project.
And B101 and A201 aren’t separate documents living in different drawers. They’re companion pieces designed to work together. Same vocabulary. Same defined terms. Same structural logic.
The architect’s construction-phase role is defined in both documents. B101 describes it from the architect’s side. A201 describes it from the construction side. Both draw the same lines.
The formal relationship between the architect and their consultants (structural, mechanical, electrical) is defined in the AIA C401 architect-consultant agreement. That’s the third piece of the contract family.
Four Lenses for AIA Contracts
Before we get into the meat of the contract, one framework ties everything together.
We use four questions to break down every AIA contract. The four lenses.
- Scope of services: What is the architect obligated to do?
- Standard of care: The professional bar. The skill and care that a competent architect in a similar situation would provide.
- Responsibility and authority: Who decides what? Who carries the liability?
- The money question: Who pays for what?
Every provision in A201 is really one of these four ideas in a different context.
And A201 leans heavily on responsibility and authority. This contract is all about who does what during construction and who carries the liability. If one lens owns this document, it’s that one.
For a deeper look at what standard of care means in practice and how it’s measured, we have a full post breaking it down.
Means and Methods in Construction
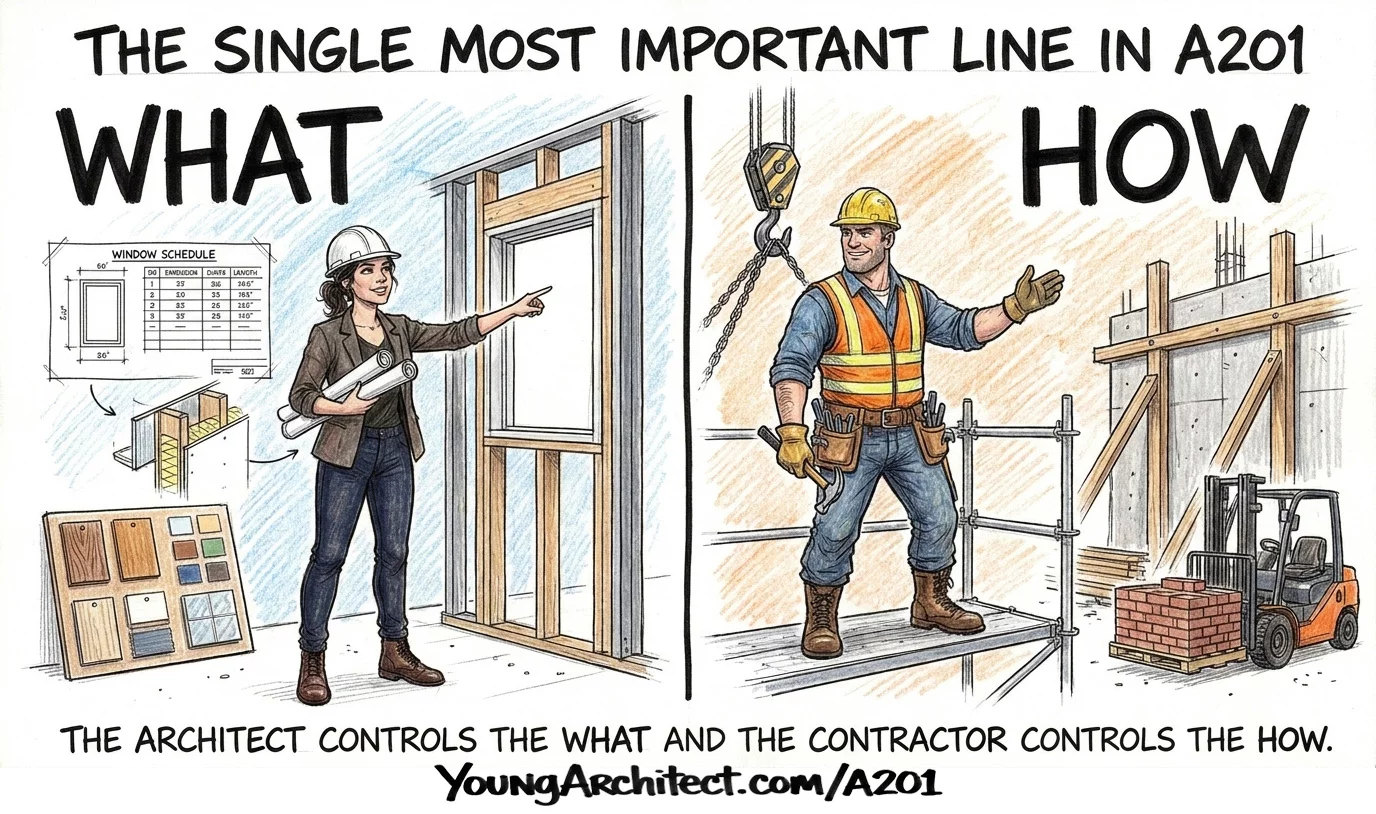
That responsibility and authority lens starts right here with the single most important concept in the entire A201.
Article 3 defines the contractor’s responsibilities, and right there in Article 3 is where the A201 draws the biggest line in the document.
The architect controls WHAT gets built. Design intent. Where the window goes, what size, what type of glass, what performance requirements.
The contractor controls HOW it gets built. What scaffolding to use, what sequence to frame in, how to brace the wall, how to keep the crew safe.
That boundary is the means and methods line. And it runs through every single thing that happens during construction.
The part that matters for liability.
The moment someone crosses that line and starts directing the other side’s territory, they pick up the responsibility for what happens next.
If the architect grabs the spatula and starts directing how something gets installed, the architect owns what goes wrong. The means and methods boundary isn’t just a vocabulary term. It’s a liability line.
Understanding how professional liability insurance protects the architect when responsibility boundaries get crossed is one of the most practical things you can learn early in your career.
Contractor Safety Responsibility
That same means and methods boundary leads directly to one of the clearest provisions in the contract.
Article 10 is all about protection of persons and property. And safety lives entirely on the contractor’s side of that line.
The contractor is 100% responsible for safety on the job site. Initiating, maintaining, and supervising all safety precautions and programs.
Not the architect. Not the owner. The contractor.
The architect’s job on a construction site is to observe design intent. Not to manage the scaffolding. Not to enforce harness protocols. Not to run the safety program.
Architect’s Role During Construction
So if the contractor owns the means and methods and the safety program, what does the architect actually do during construction?
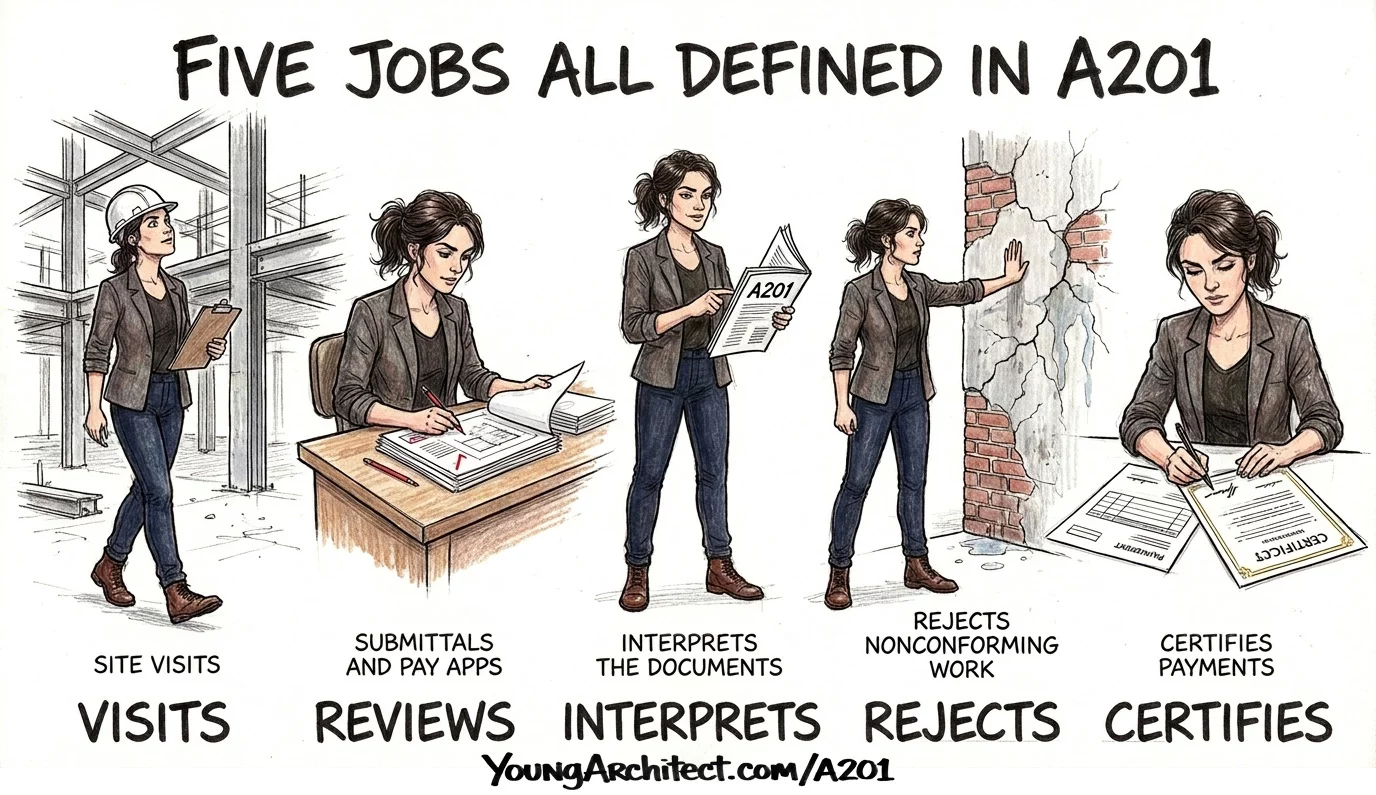
Article 4 lays this out. The architect has five jobs during construction, all defined in A201:
- Visits the site at intervals appropriate to the stage of construction
- Reviews submittals and pay applications
- Interprets the contract documents
- Rejects non-conforming work
- Certifies payments
The architect visits the site at “appropriate intervals.” Not lives there. Visits. To become generally familiar with the progress and quality of the work.
And the vocabulary here is deliberate.
The architect observes throughout construction. The architect inspects twice.
Two formal inspections during the entire construction phase:
- One at substantial completion
- One at final completion
Everything else is a site visit. An observation. Different thing entirely.
For a deeper look at how construction observation and site visits work during the construction phase, including the specific language A201 uses to define the architect’s presence on site, we have a full breakdown.
The architect also reviews submittals and pay applications throughout the construction phase. Understanding the submittal review process and what the architect is actually checking is one of the most practical skills you’ll use in the field.
Change Orders and How Changes Work
We’ve got the roles defined and the means and methods line drawn. Now let’s talk about what happens when the plan changes.
Article 7 is all about changes in the work. And change is the one constant in construction.
You can have the very best set of drawings and specifications.
You can do everything right.
And the minute construction starts, something’s going to happen that was not part of the plan.
That’s not failure. That’s normal. A201 has a framework for it.
Without that framework, things fall apart fast.
An owner walks the site and tells the contractor to move an interior wall six inches to the left. No big deal, it’s only six inches.
But there was electrical and plumbing inside that wall. All of it needs to shift. The floor needs to be repatched. Adjacent finishes need to be reworked.
Two months later, the contractor bills for the wall relocation and all the associated work.
The owner says “I never authorized that.”
And the architect says “Why did this wall move? That’s not what the contract documents say.”
Double hit. The contractor has no record of the request from the owner. No paper trail. No protection for anyone.
Had the contractor put together a change order or requested a construction change directive on paper, all of these problems would have been resolved before the wall moved.
A201 gives you three tools for handling changes. Three levels of formality.
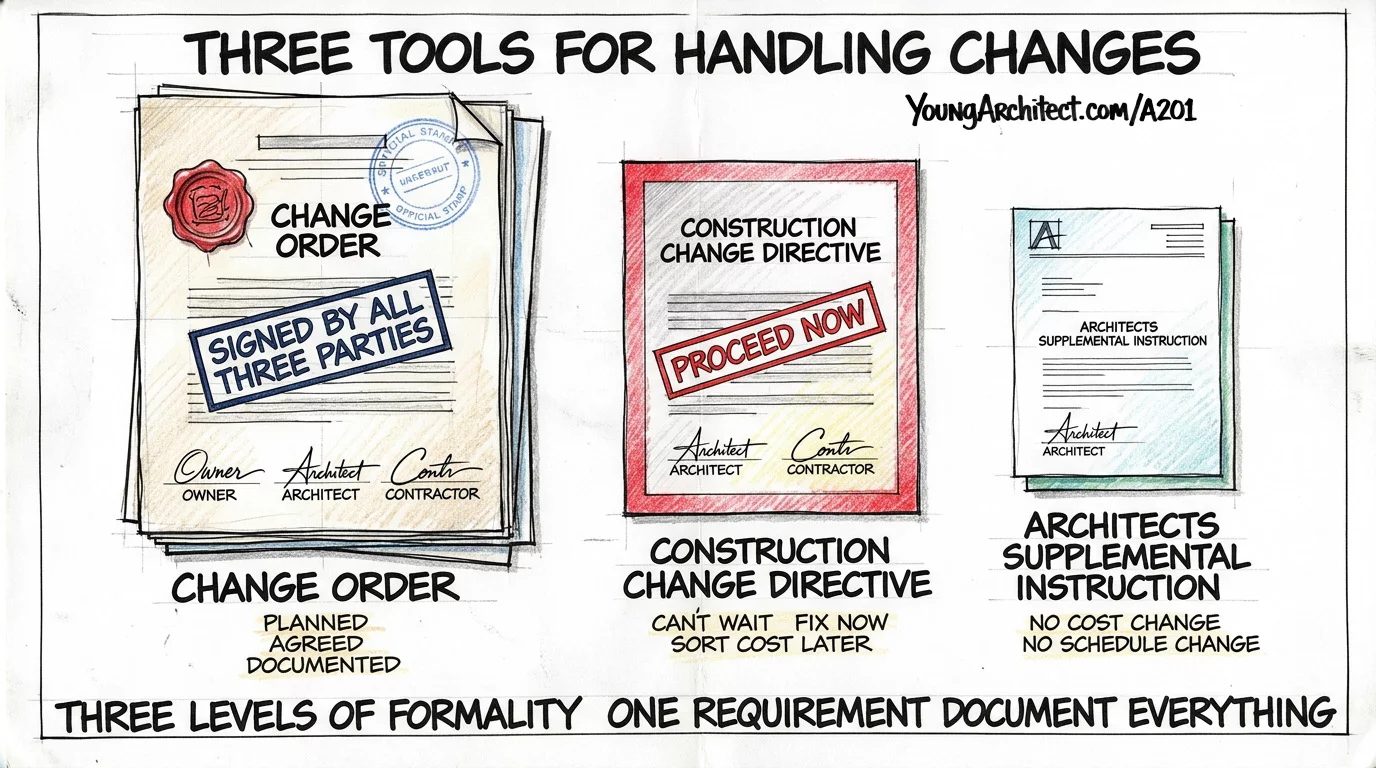
Change Order. Planned and agreed. All three parties sign. What’s changing, how much it costs, and whether the schedule moves. Think of it like agreeing to upgrade the kitchen countertops before the contractor starts demolition. Everyone sits down, picks the new material, agrees on the price difference, and signs off. Planned. Agreed. Documented.
Construction Change Directive. Can’t wait. The owner and architect authorize the change and the contractor proceeds. The cost gets sorted after. Think of it like discovering mold behind the bathroom wall mid-renovation. The work can’t wait. You authorize it. The contractor moves. And the cost gets figured out when you see how far the damage goes.
Minor Change (Architect’s Supplemental Instruction). No cost change, no schedule change. The architect adjusts on the fly. Think of it like the architect telling the contractor to grab a different shade of white paint. Same manufacturer, same type. Nothing changes in the cost. Nothing changes in the schedule. It gives the architect the ability to make minor adjustments without stopping the project.
Every one of these three tools produces a documented record. A paper trail. That’s the whole point.
Without documentation, legitimate work becomes a he-said-she-said argument.
For a deeper look at how the formal change order process works from request through execution, we have a full post covering the mechanics.
Schedule of Values and Payment
Now that we know how changes get documented, let’s talk about how the money moves.
Article 9 covers payments and completion. And there are two terms in Article 9 that people mix up constantly.
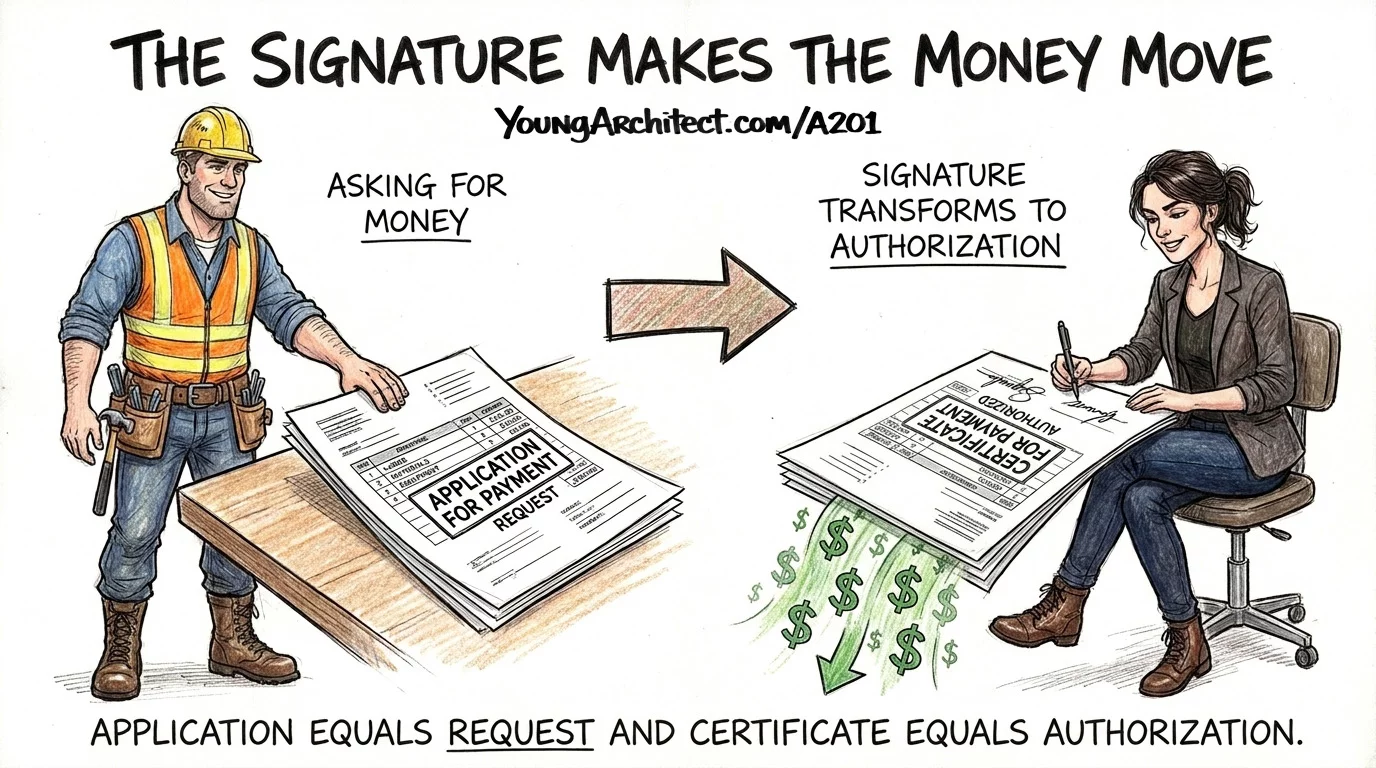
When the contractor sends the form, it’s an Application for Payment. The contractor is requesting money.
When the architect signs it, it becomes a Certificate for Payment. The architect is certifying that the work supports the payment.
Application equals request. Certificate equals authorization. The architect’s signature is what makes the money move.
Before the first dollar changes hands, the contractor breaks the entire contract sum into individual line items on a schedule. Foundation, structural steel, roofing, mechanical, electrical, finishes.
That’s the schedule of values.
Every monthly pay application reports progress against this schedule of values. The architect checks whether the numbers match reality. If the contractor claims 80% of the structural steel is complete, the architect is checking whether the field matches that number.
The schedule of values in construction is one of the most important financial documents on any project. It’s the translator between the work happening in the field and the money flowing through the contract.
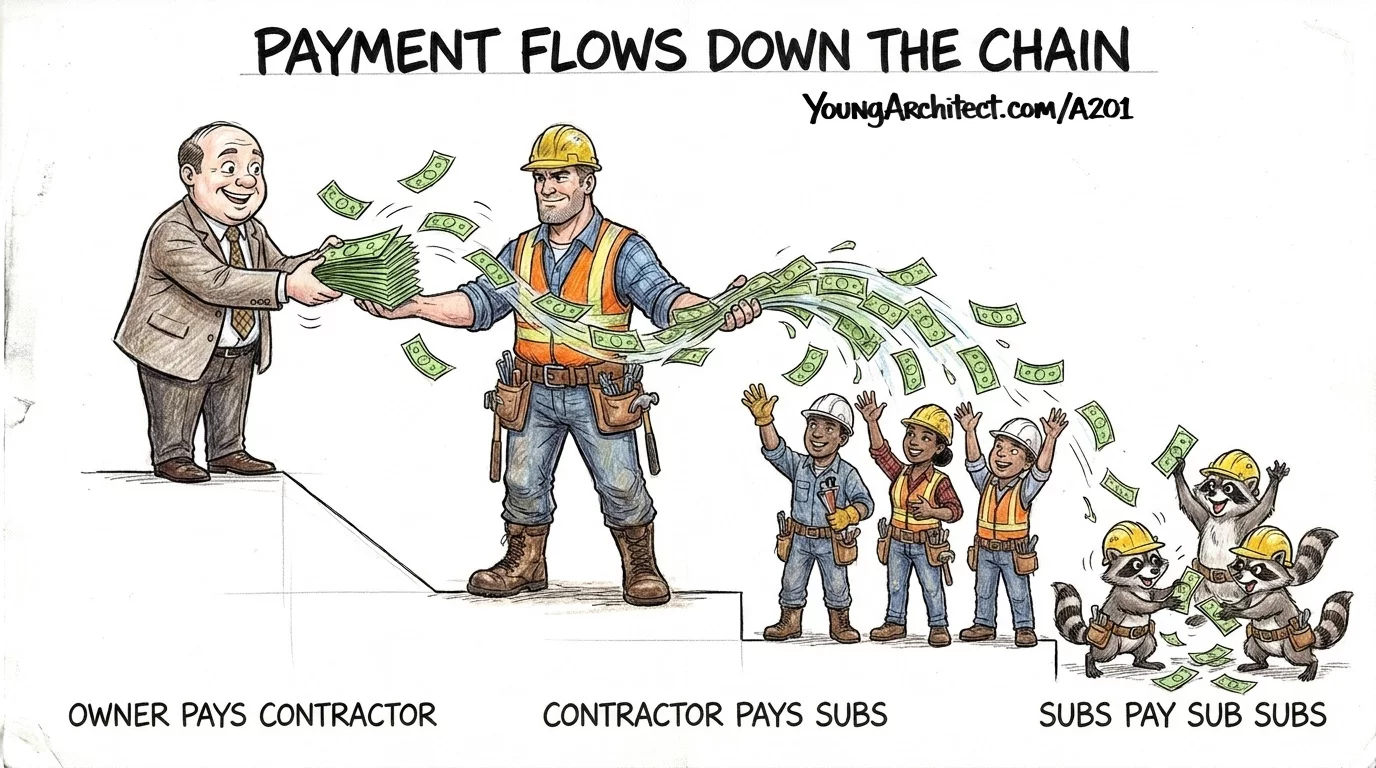
Payment flows down the chain. Owner pays contractor. Contractor pays subs. Subs pay sub-subs.
And here’s why the owner cares about whether the subs are getting paid.
If the contractor pockets the progress payments and the subs don’t get paid, the subs can file mechanic’s liens against the owner’s property. The owner paid the contractor. The contractor didn’t pass it through. And now there’s a lien on the owner’s brand-new building from a sub the owner never hired.
A201 gives the owner tools to check on sub payments and issue joint checks when necessary. For a broader look at how construction bonds and surety protect payment obligations on larger projects, we have a full breakdown.
Retainage is the percentage of each construction payment the owner holds back as incentive to finish the work.
Think of it as the owner’s insurance policy that the contractor finishes what they started. The contractor does the work. The owner holds back a small percentage each month. And when the project reaches substantial completion, that held-back money gets released.
Retainage protects the owner from paying 100% and having the contractor walk away with punch list items unfinished. It’s one of the most important payment concepts to understand, and knowing what retainage is and how it connects to substantial completion is foundational to the entire payment system.
Each monthly pay application reflects the retainage hold, so both the contractor and the architect can track exactly how much is being held back and how much will be released at substantial completion. That connection between the schedule of values and retainage is how the entire payment system stays coordinated.
And if the construction payment chain breaks down entirely? A201 has a built-in fail-safe. If the owner stops paying, the contractor can stop work and get compensated for the shutdown. A201 protects both sides.
Substantial Completion Explained
One of the biggest milestones in the entire contract sits inside Article 9.
Substantial completion.
The building is sufficiently complete for the owner to occupy and use it for its intended purpose. Not perfection. Usability.
Think about a restaurant’s soft opening. The dining room is open. The kitchen is running. Full meals are being served to real customers. But the patio furniture hasn’t arrived yet. The artwork isn’t hung. And the landscaping out front is still being finished.
The restaurant works. It serves its intended purpose. The punch list items don’t prevent the restaurant from operating.
That’s substantial completion.
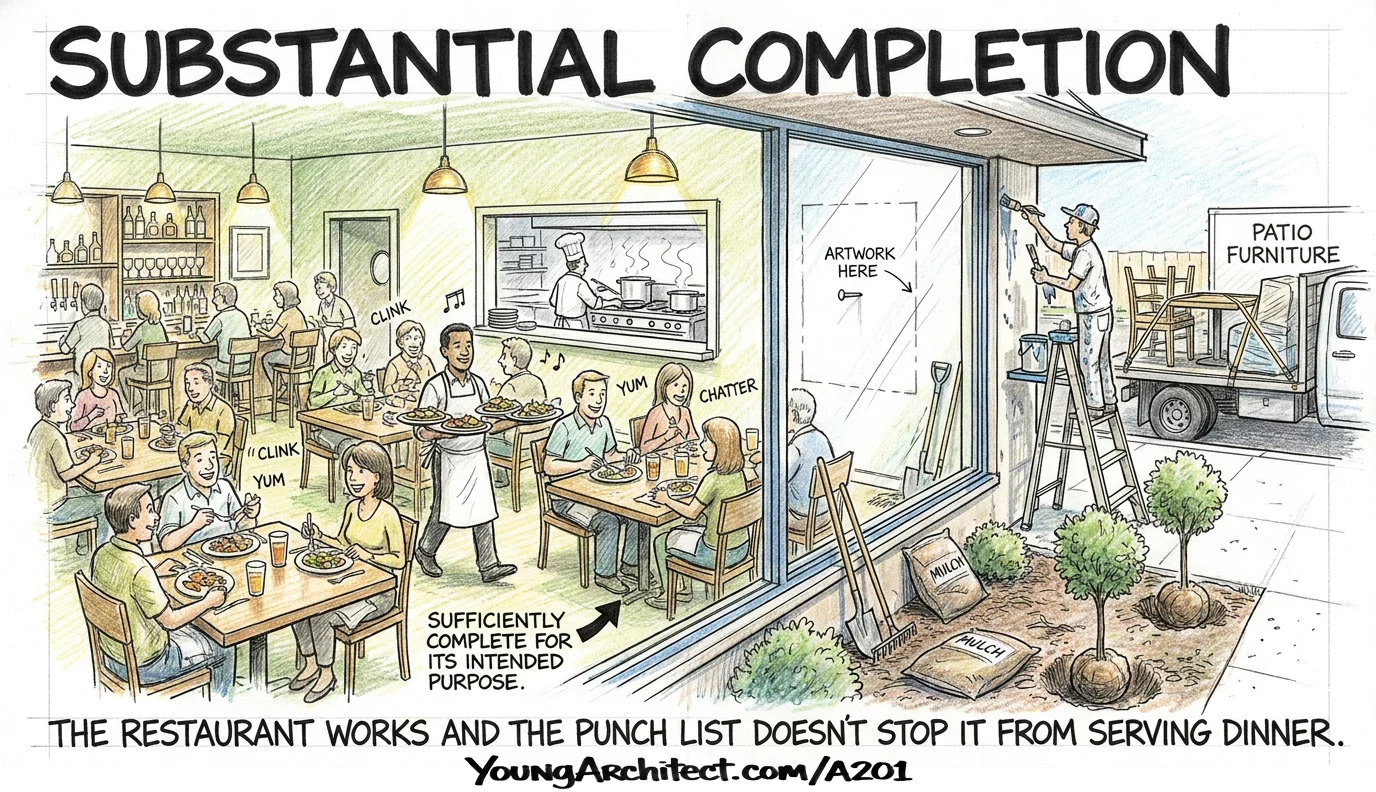
The contractor creates the construction punch list. The architect reviews it and adds anything the contractor missed.
The punch list is not a casual to-do list. It’s a formal record of work that remains incomplete or requires correction before final payment.
And once substantial completion is certified, the contractor is on the clock to knock out every item on that list. For a detailed look at how the punch list process works from creation through final completion, we have a full walkthrough.
But substantial completion isn’t just a construction milestone.
It starts three different clocks.
Correction Period vs. Warranty
Three clocks from three different articles. People mix these up all the time. They use the words interchangeably. They collapse three separate provisions into one blurry concept.
They’re not the same thing.
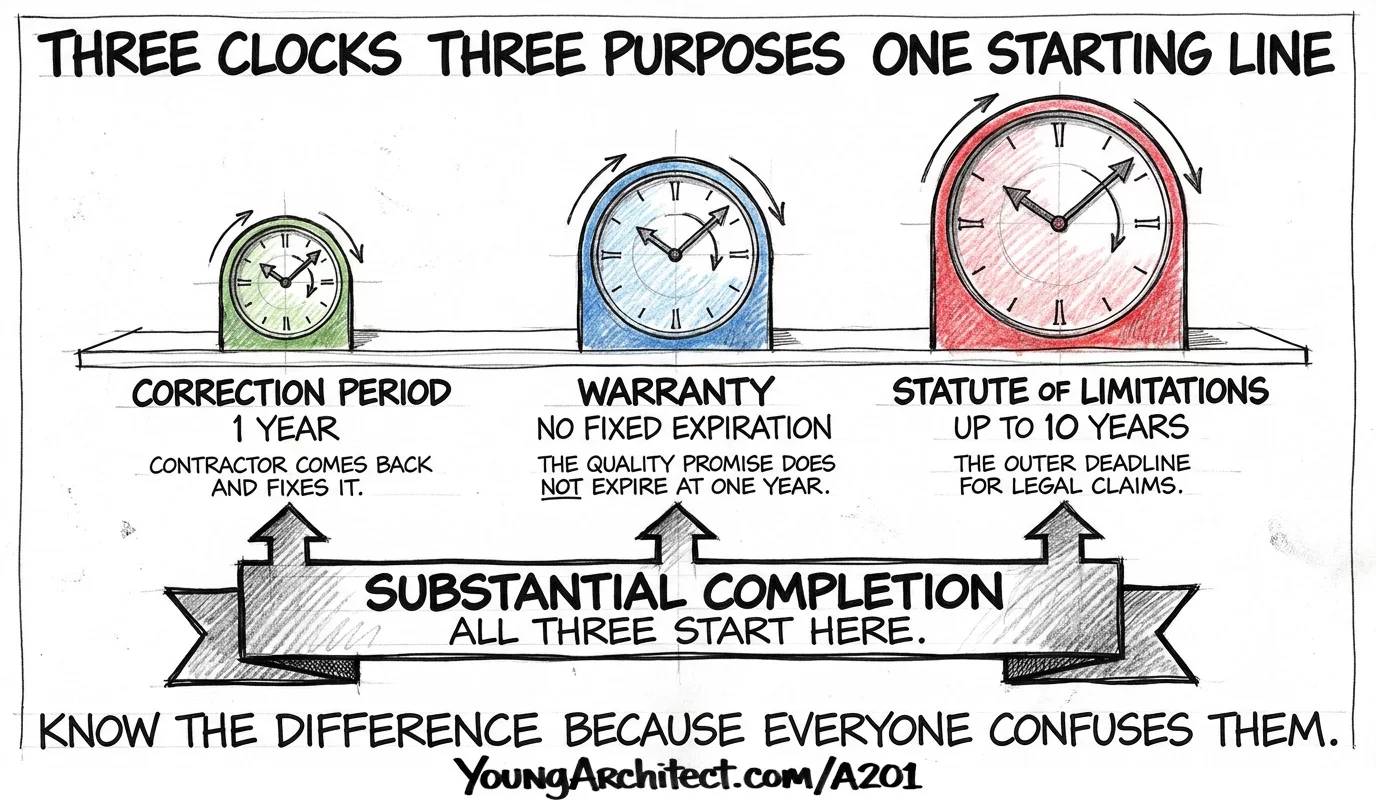
Clock 1: Correction Period. One year. This comes from Article 12.
The contractor’s call-back obligation. If the owner discovers work that doesn’t conform within one year of substantial completion, the contractor comes back and fixes it. Quick. Direct.
Clock 2: Warranty. No fixed expiration. This comes from Article 3.
The contractor warranted that the work conforms to the contract documents and is free from defects. That quality promise does NOT expire at one year. It’s a broader promise that exists independently of the correction period.
People constantly call the one-year correction period “the warranty.” It’s not. Different provision. Different purpose.
Clock 3: Statute of Limitations. Up to ten years. This comes from Article 15.
The outer deadline for filing formal legal claims. And ten years is the ceiling, not the floor. If the state has a shorter period, that shorter clock controls.
Three clocks. Three articles. Three purposes. One starting line: substantial completion.
The differences between them matter a lot more than most people realize.
Construction Claims and Disputes
So what happens when things go sideways and the parties can’t work it out on their own?
Article 15 is the last article in the A201, and it covers construction claims and disputes. A201 has a mandatory, sequential escalation process. You can’t skip steps.
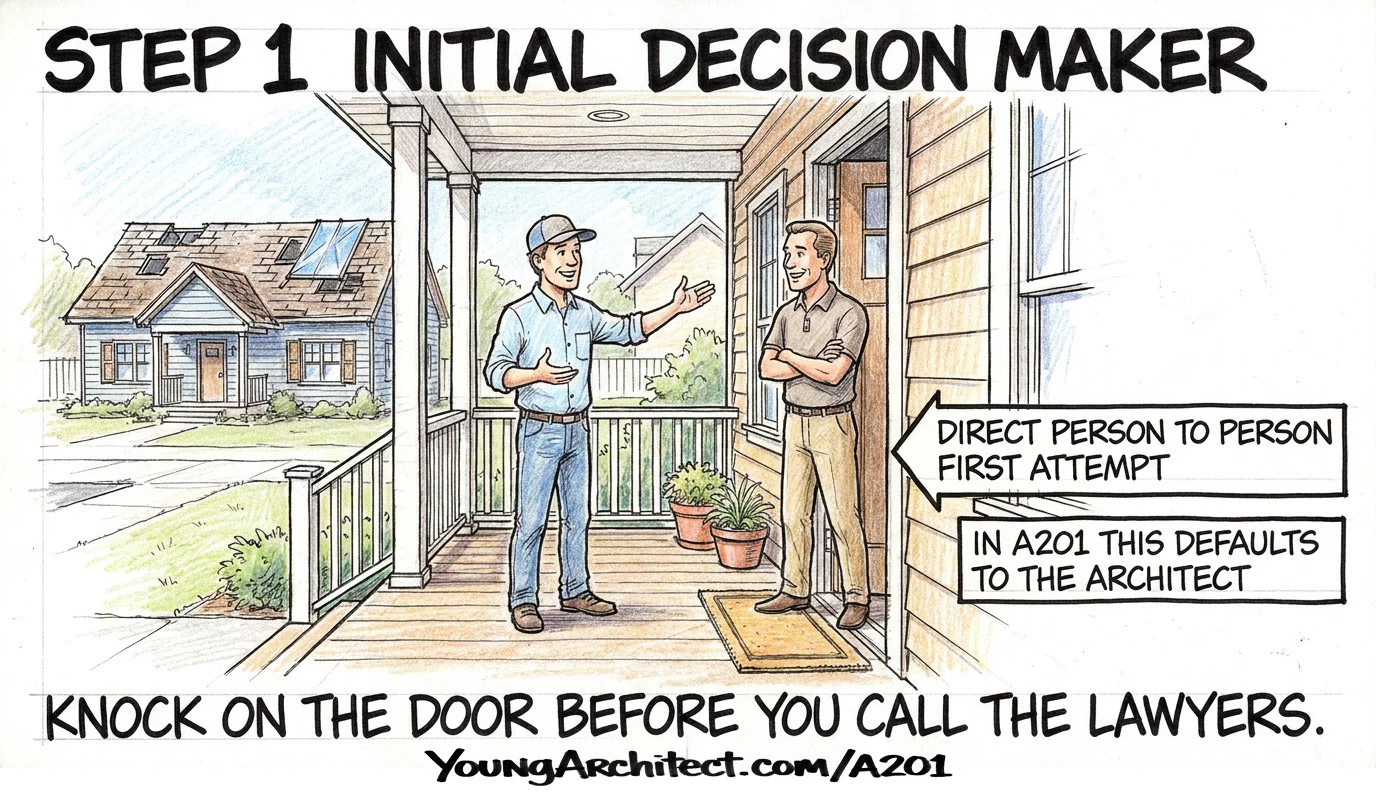
Step 1: Initial Decision Maker.
The claim goes first to the Initial Decision Maker, which defaults to the architect. Before anything escalates, one person reviews the claim and makes a call. Think of it as the first attempt to resolve the issue before anyone starts calling lawyers. Direct. Person to person.
The Initial Decision Maker doesn’t have unlimited time. There are deadlines. And if the IDM doesn’t respond within the contract timeframe, the claim can move to the next step.
This first step exists because a huge number of disputes can be resolved with a direct decision before the process gets formal. Most of the time, someone just needs to make a call and both sides need to hear it from a neutral party.
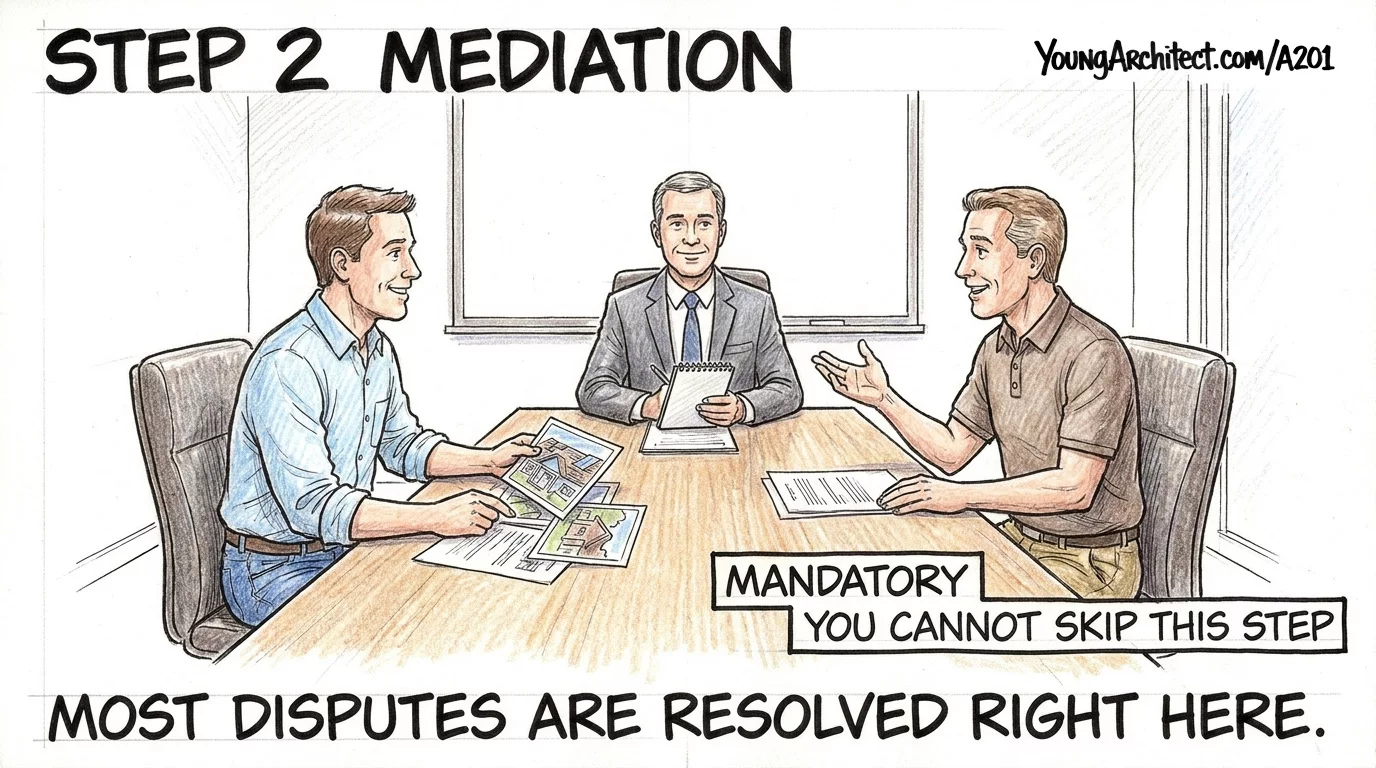
Step 2: Mediation.
If the Initial Decision Maker can’t resolve it, both sides sit down with a neutral third party. Both sides present their case and try to reach an agreement. Nobody is deciding for them. They’re working it out with a facilitator.
Construction mediation is mandatory. You cannot skip it. The contract requires this step before anything else happens.
And in practice, construction mediation resolves a huge percentage of disputes. Most parties would rather settle in a conference room than spend years in court.
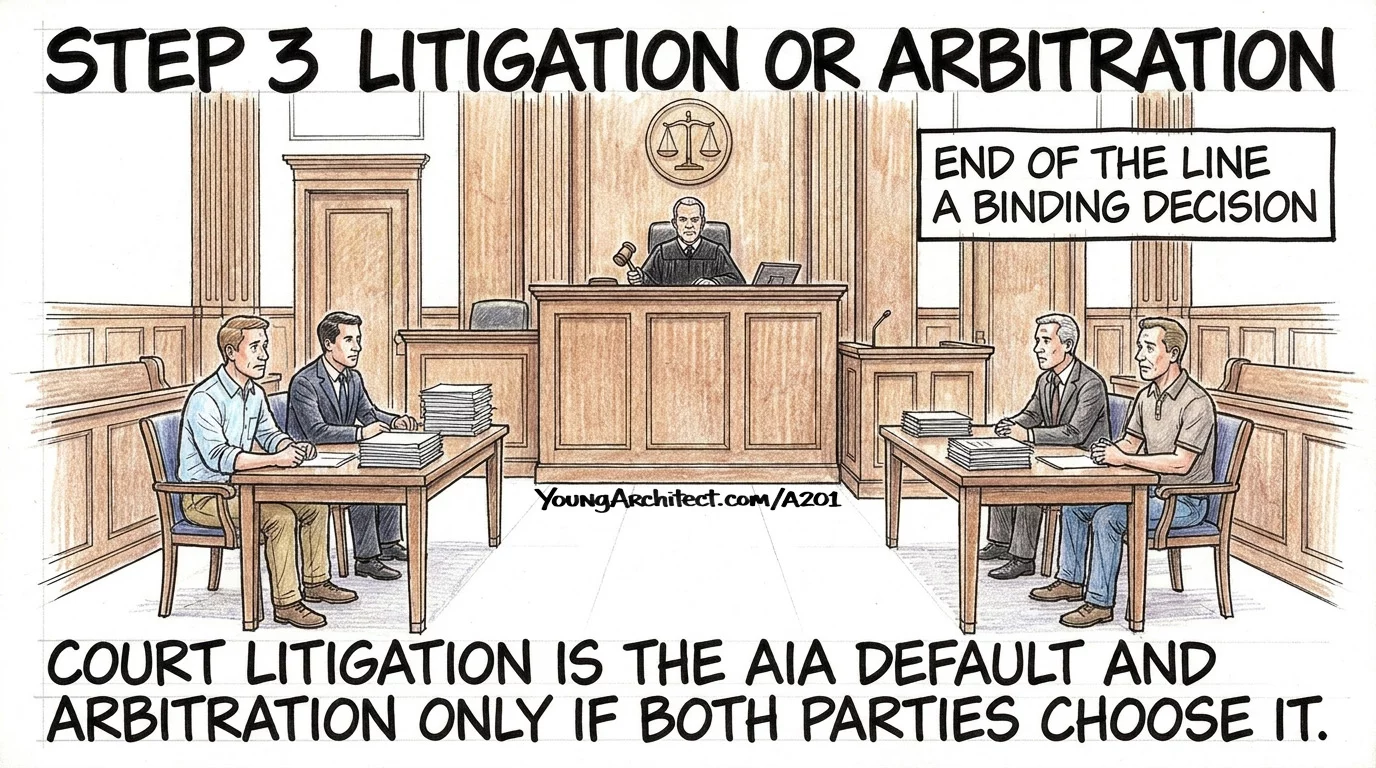
Step 3: Litigation or Arbitration.
If mediation fails, the dispute moves to either litigation or arbitration, depending on what the parties agreed to in their contract. Lawyers, formal proceedings, a binding decision from a judge or arbitrator.
That’s the final resolution. End of the line. Construction arbitration is only used if both parties selected it when the contract was signed. Otherwise, the default is court litigation.
The escalation is mandatory and sequential. Every step is a condition precedent to the next one. And every window has a deadline. Miss the deadline, lose the right.
One more provision worth understanding.
When something goes wrong, there’s the direct cost to fix the actual problem. If the contractor’s work is defective, the cost to tear it out and redo it is a direct damage. That’s fair game.
But then there are the ripple effects. The owner’s lost rental income while the building was shut down for repairs. The financing costs that piled up during the delay. Those are called consequential damages.
Inside A201, both sides agree up front to waive consequential damages. Direct damages stay on the table. Consequential damages come off. That waiver keeps the exposure from getting bigger than the project itself.
For more on the full landscape, our post on how construction claims and dispute resolution works covers the complete process. And understanding how liquidated damages work as a pre-agreed remedy for construction delays helps explain why those provisions survive the consequential damages waiver.
Termination for Cause vs. Convenience
Article 14 covers what happens when someone leaves the project. And there are two very different ways that can happen.
Termination for cause is getting fired. Someone failed to perform their obligations under the contract. The consequences are harsh.
Termination for convenience is getting laid off. Nobody did anything wrong. The owner just decided to stop the project. But the exit isn’t free. The contractor gets paid for all work completed plus costs associated with the shutdown.
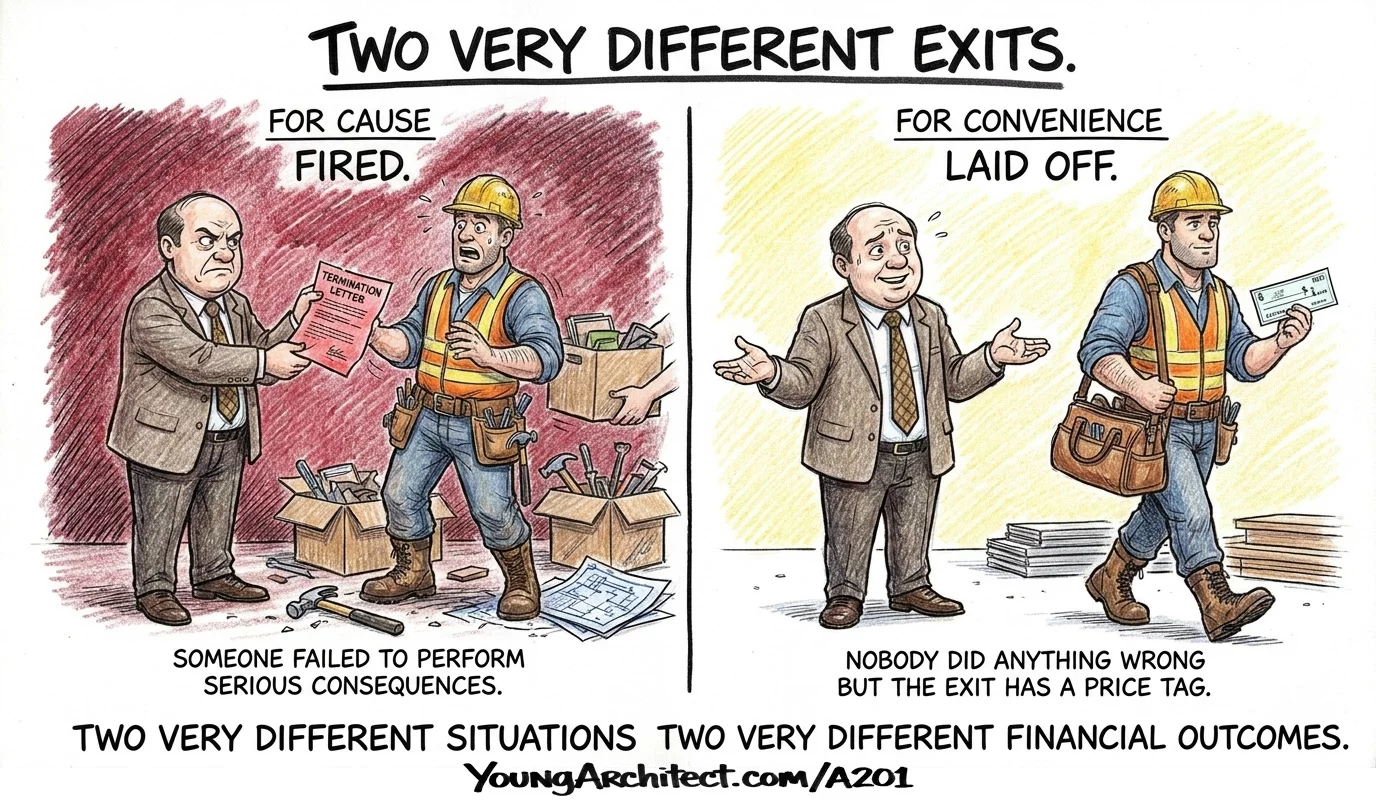
Two very different situations. Two very different financial outcomes. A201 treats them completely differently.
A201 Across Every ARE Division
Let’s be direct about something.
If you don’t understand how an owner, an architect, and a contractor work together to get a project built, the technical content doesn’t have a framework to sit in.
You can study HVAC system types and memorize the differences between R-values and U-values all day long. Without this foundational knowledge, nothing sticks.
NCARB’s published objectives assume you understand this foundation. How an architect works with an owner. How an owner, an architect, and a contractor work together to get the project built.
A201 isn’t just a CE document. It’s the operating framework for how construction works. And every exam division touches construction in some form.
For practical scenarios showing how these concepts play out on real job sites, our post on applying A201 articles to real job site problems covers five specific articles through the lens of field-level decision making.
And remember: B101 is the other half of this foundation. Once A201 clicks, B101 is going to feel like familiar territory. Same DNA. Same structure. Same thinking.
Ready to Study the A201?
If you want to go from the big picture into the details, the AIA Contracts 101 course walks through every article, every section, step by step in plain English with graphics and diagrams so you can see the concepts, not just read about them.
It’s all inside the ARE 101 Membership at the Young Architect Academy, along with courses covering every ARE division and supplementary topics like building codes, building systems, and AIA contracts.
And if you’re looking for structured coaching, accountability, and a community of candidates working toward the same goal, ARE Boot Camp is where that happens.
Frequently Asked Questions About A201 General Conditions
What are general conditions in construction?
General conditions are the standard set of rules governing how a construction project is administered. The AIA A201, General Conditions of the Contract for Construction, defines the roles, responsibilities, and processes for the owner, architect, and contractor. It covers everything from safety and changes in the work to payments, substantial completion, and dispute resolution.
What is the difference between general conditions and supplementary conditions?
General conditions (A201) are the standard rules that apply to every AIA-contract project. Supplementary conditions are project-specific modifications to those standard rules. The general conditions stay unchanged while the supplementary conditions collect all the adjustments in one document so everyone can see what’s different from the standard version.
What is a schedule of values in construction?
A schedule of values is a detailed breakdown of the entire contract sum into individual line items such as foundation, structural steel, roofing, mechanical, and electrical. The contractor submits it before the first payment application. Each monthly pay application reports progress against this schedule, and the architect checks whether the reported progress matches the actual work completed on site.
What is the difference between substantial completion and final completion?
Substantial completion is when the building is sufficiently complete for the owner to occupy and use it for its intended purpose, even though minor items remain. Final completion is when every punch list item is resolved and all contract obligations are fulfilled. Substantial completion starts the one-year correction period and triggers retainage release.
What is the means and methods line in construction?
The architect controls what gets built, including design intent, materials, and performance requirements. The contractor controls how it gets built, including construction techniques, equipment, sequencing, and safety procedures. This division of responsibility is called the means and methods line, and crossing it shifts liability from the contractor to whoever directed the work.
What is the difference between the correction period and the warranty?
The correction period is a one-year window after substantial completion during which the contractor must come back and fix any non-conforming work the owner discovers. The warranty is a broader quality promise that the work conforms to the contract documents and is free from defects, and it does not expire at one year. They are separate provisions with separate purposes.
What is the difference between termination for cause and termination for convenience?
Termination for cause means the contractor was fired for failing to perform their contractual obligations. The financial consequences are harsh. Termination for convenience means the owner decided to stop the project even though the contractor did nothing wrong. The contractor gets paid for all work completed plus costs associated with the shutdown. Both are covered in A201 Article 14, and the financial outcomes are completely different.