

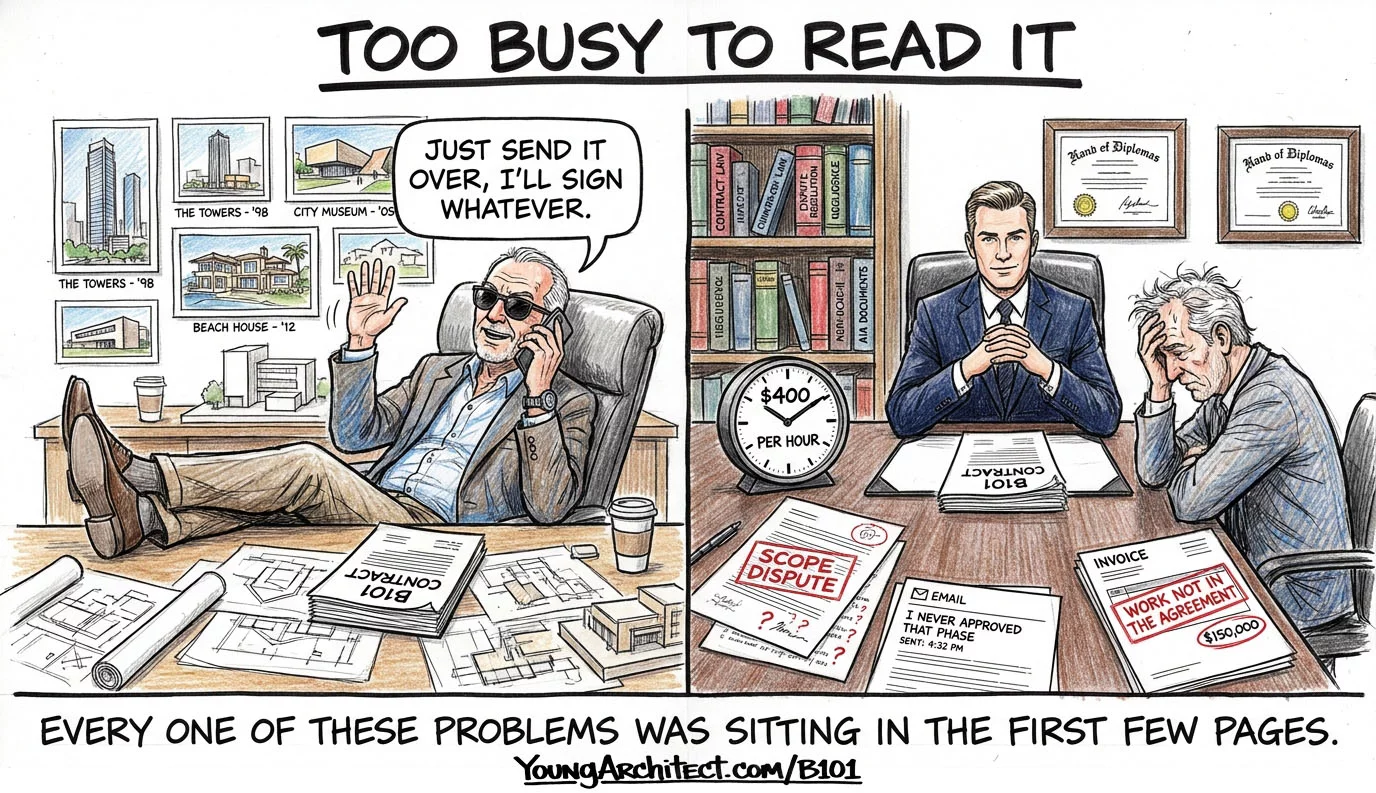
Most people working in architecture have worked under an AIA B101 for years without ever actually reading it. The contract gets signed, it sits in a drawer somewhere, and the entire team works under it without anyone knowing what it says. Then something goes sideways. The scope wasn’t clear. The budget wasn’t nailed down. There’s no documentation that the owner ever approved the last phase. Or someone tries to be helpful, responds to a client request, and accidentally commits the firm to work that was never part of the agreement. Every one of those problems was sitting right there in the first few pages of a document nobody reviewed carefully.
This podcast is also available on YouTube, Spotify, and Apple Podcasts
The AIA B101 is the owner-architect agreement. Thirteen articles. One contract that defines the entire working relationship between the owner and the architect. This post is a flyover of the entire B101, organized around a four-lens framework that makes all 13 articles click. Whether you’re early in your career or running your own firm, understanding this contract changes how you show up every day.
What Is the AIA B101 Owner-Architect Agreement?
Before any design work happens, before anyone picks up a pencil, the owner and the architect sit down and agree on how the project is going to work.
That’s the AIA B101. The agreement between the owner and the architect.
This contract spells out the entire relationship. What the architect delivers. What the owner is responsible for. How the architect gets paid. And what happens if things fall apart along the way.
Here’s something that confuses people when they first look at B101.
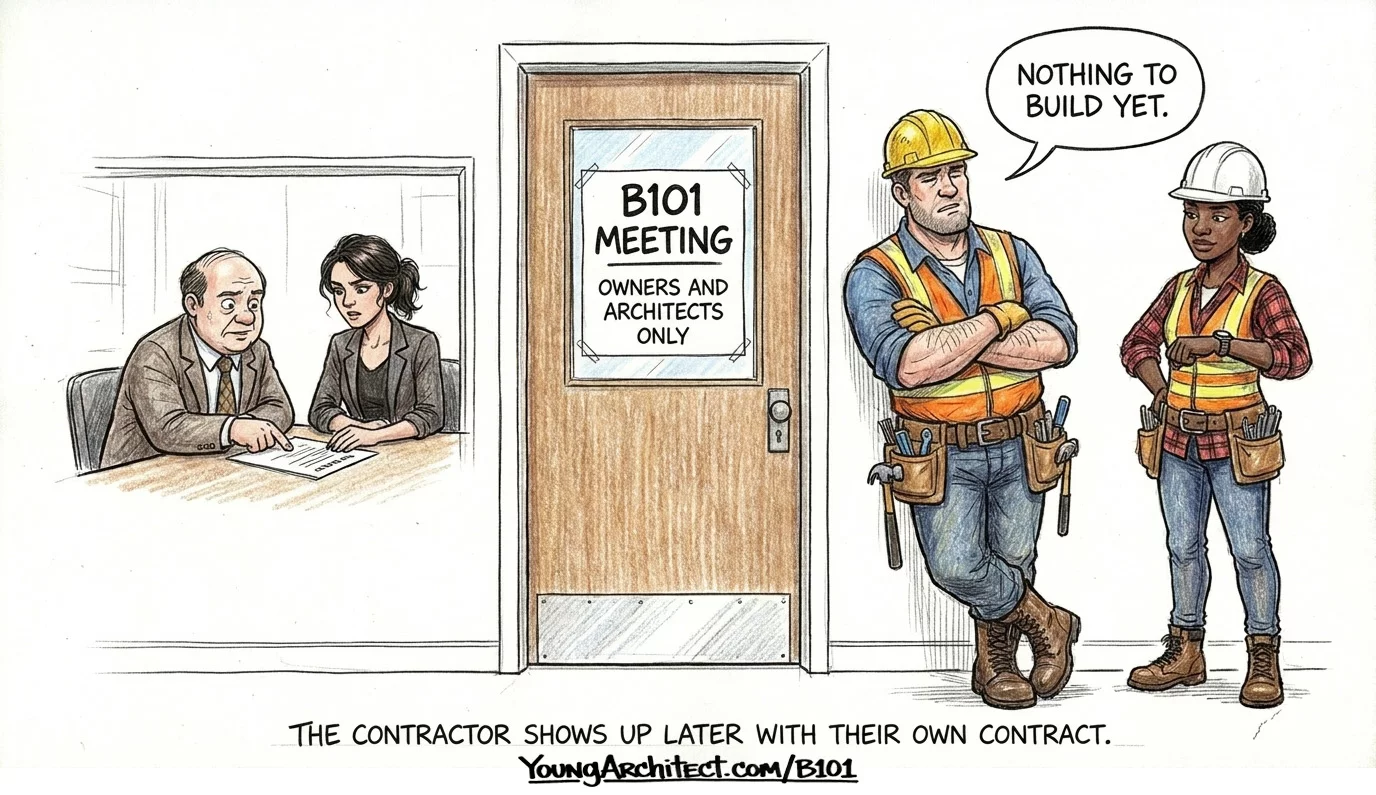
The contractor isn’t in this contract.
And once you think about it, that makes sense. At this point in the project, there’s nothing to build yet. The owner is hiring the architect to design the building. The contractor doesn’t show up until later, after the design exists and someone actually needs to construct it. When the contractor does come on board, they get their own separate agreement with the owner under a completely different contract.
So the AIA B101 contract is a two-party deal. The owner and the architect, sitting across the table, defining how the design side of this project is going to work.
Now, the AIA publishes about 70 contract documents. That sounds overwhelming, but here’s the shortcut.
If you understand how the owner and the architect work together to get a project designed, that’s B101. And if you understand how the construction gets executed once the design is done, how the contractor builds it, how the payments flow, how disputes get handled on the job site, that’s A201, the General Conditions.
Those two documents are the foundation. B103 is B101 adapted for large or complex projects. B104 is the version for small projects. Same DNA, different scale. Once B101 and A201 make sense, every other AIA contract feels familiar. If you want to explore how those document families are organized, AIA’s guide to contract document families is a useful starting point.
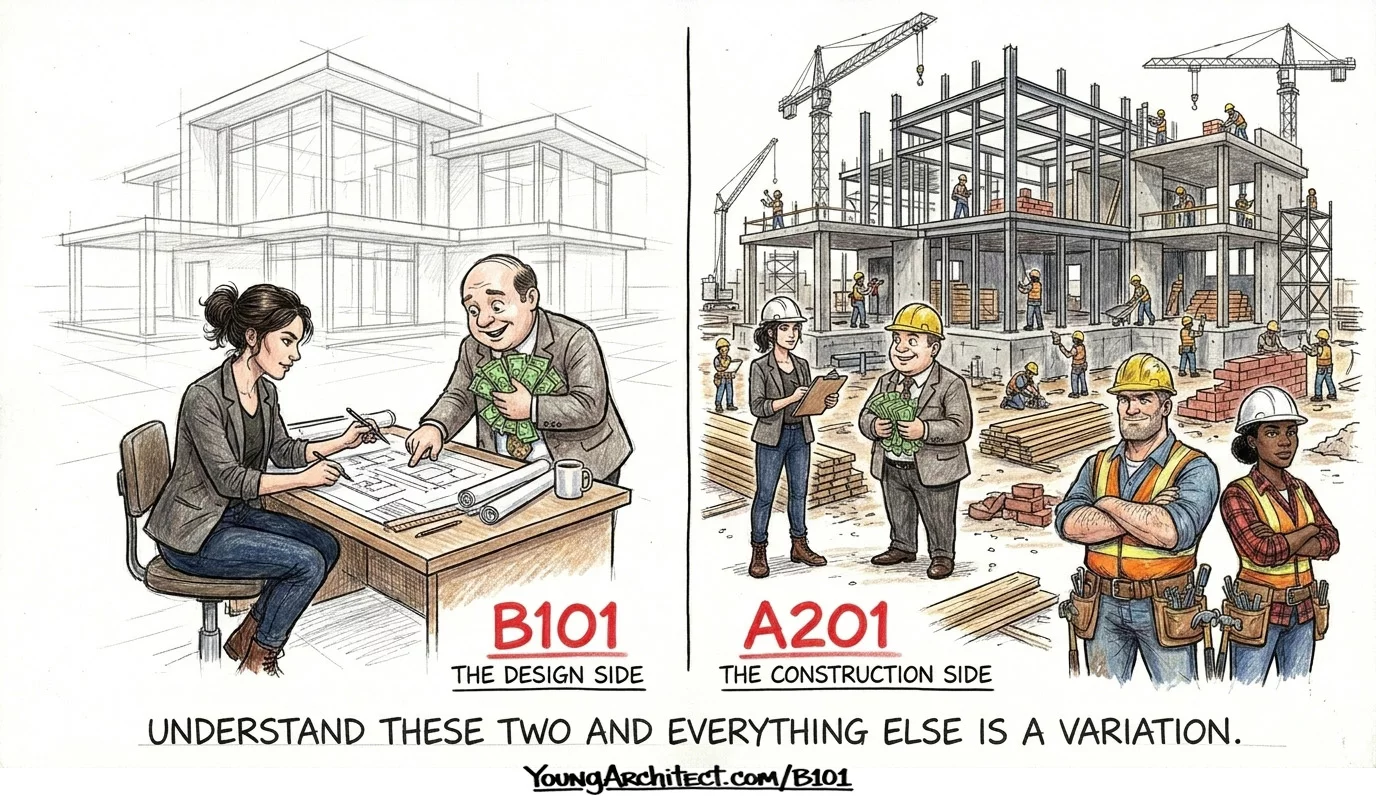
And this goes beyond the exam. When you understand how these contracts work, things in practice start clicking. Why the firm is careful about documenting owner approvals. Why certain tasks get tracked differently. Why the owner’s rep pushes back on specific requests. It’s not random. It’s all in the contract. Once you see it, you can’t unsee it.
Understanding how project delivery methods work makes these contract relationships even clearer, because the delivery method determines which contracts get used and who holds the risk.
The Four Lenses Framework for Reading B101
When you sit down with the B101 for the first time, 13 articles can feel like a lot. Different sections, different topics, different situations.
But underneath all of it, the contract keeps circling back to the same four ideas.
The four lenses.
Scope of Services: What is the architect obligated to do? Where does the job start and where does it end?
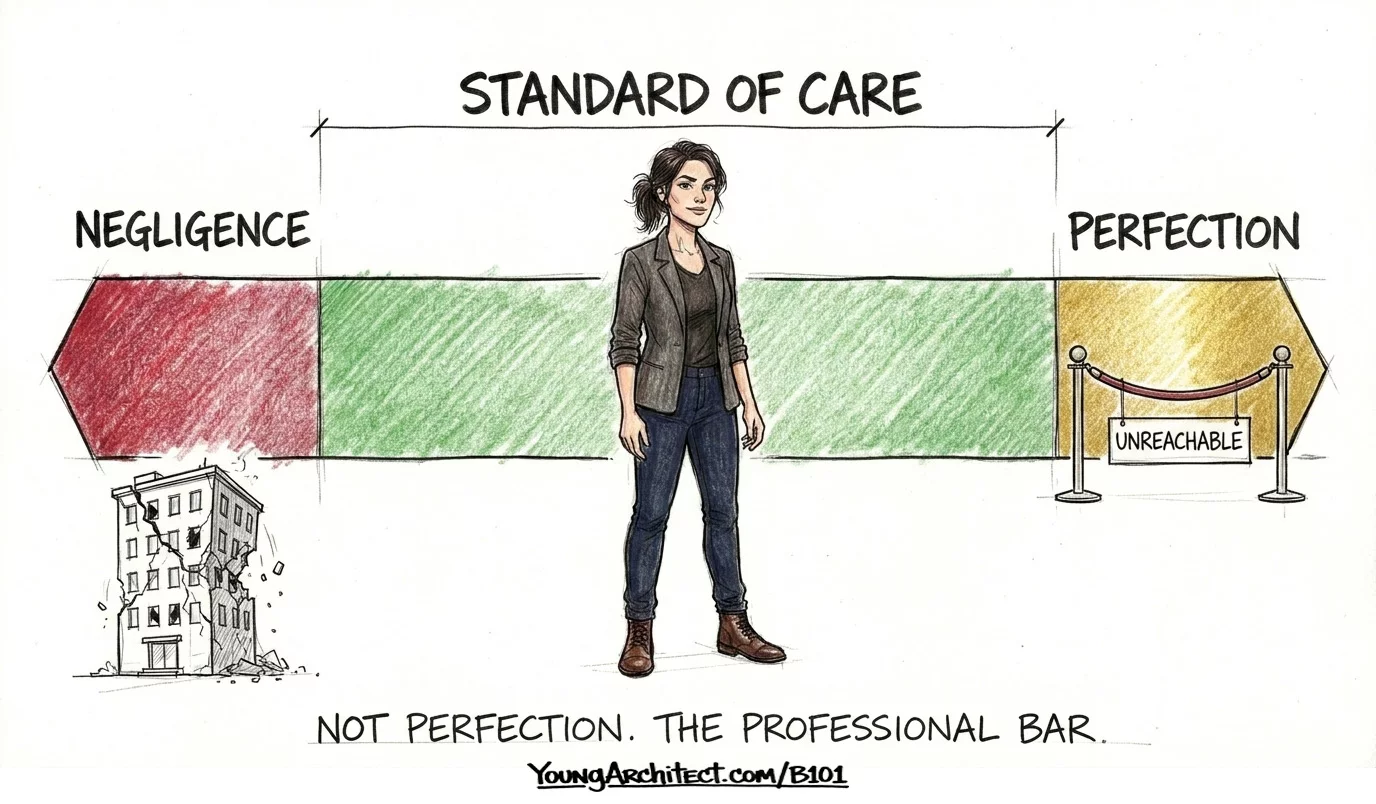
Standard of Care: The legal bar. Not perfection. Not zero mistakes. The skill and care that a competent architect in a similar situation would provide.
Responsibility and Authority: Who makes the call? Who carries the liability?
The Money Question: What’s covered by the fee? What costs extra? When does the clock start on additional charges?
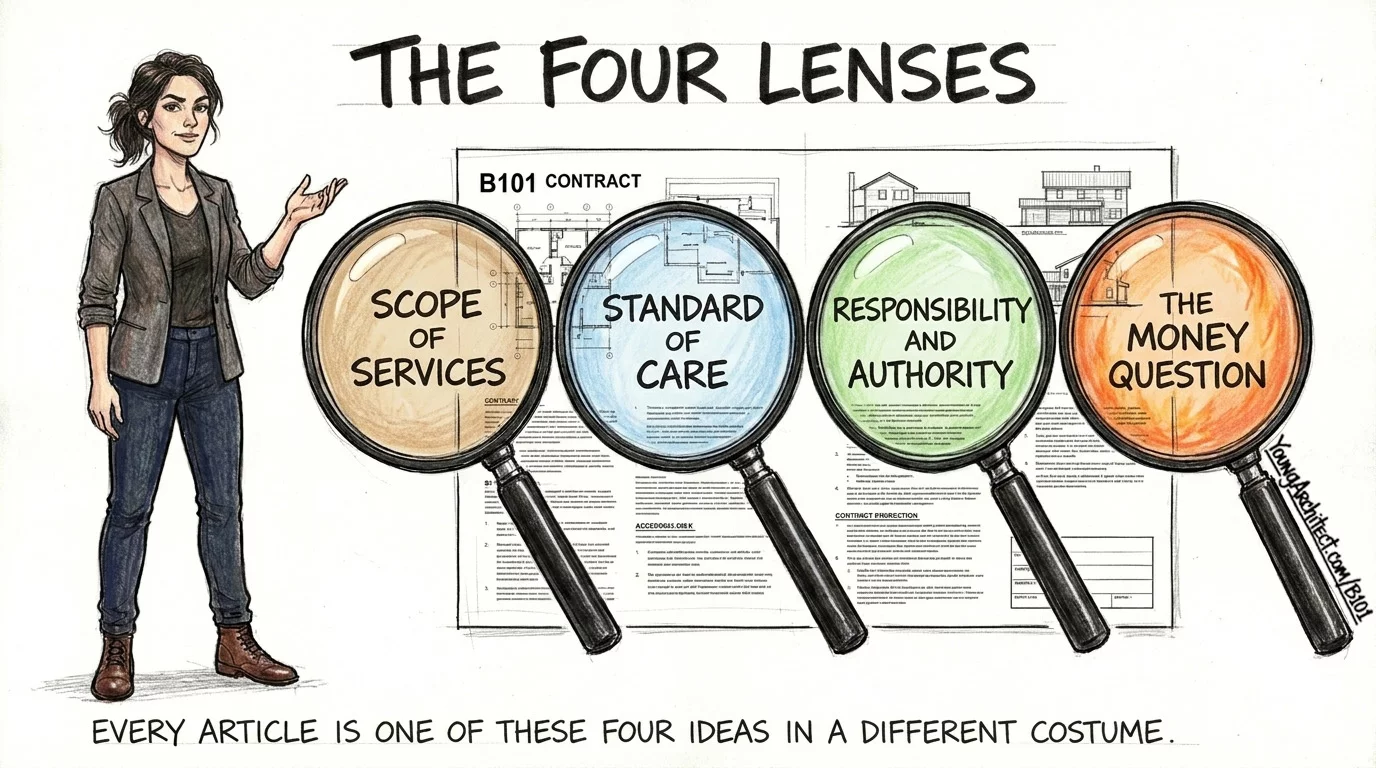
The contract feels overwhelming when you think of it as 13 separate topics. But it’s really just four ideas wearing different costumes across 13 articles.
Every article in B101 is one of these lenses showing up in a different context. When you can pick up any article and immediately recognize which lens it’s about, you’re reading the contract the way it’s meant to be read.
AIA B101 Initial Information and Standard of Care
B101 has 13 articles. Instead of marching through them one by one, we’re going to group them by theme. Some of these articles work together as a system, and they land better when you see them side by side.
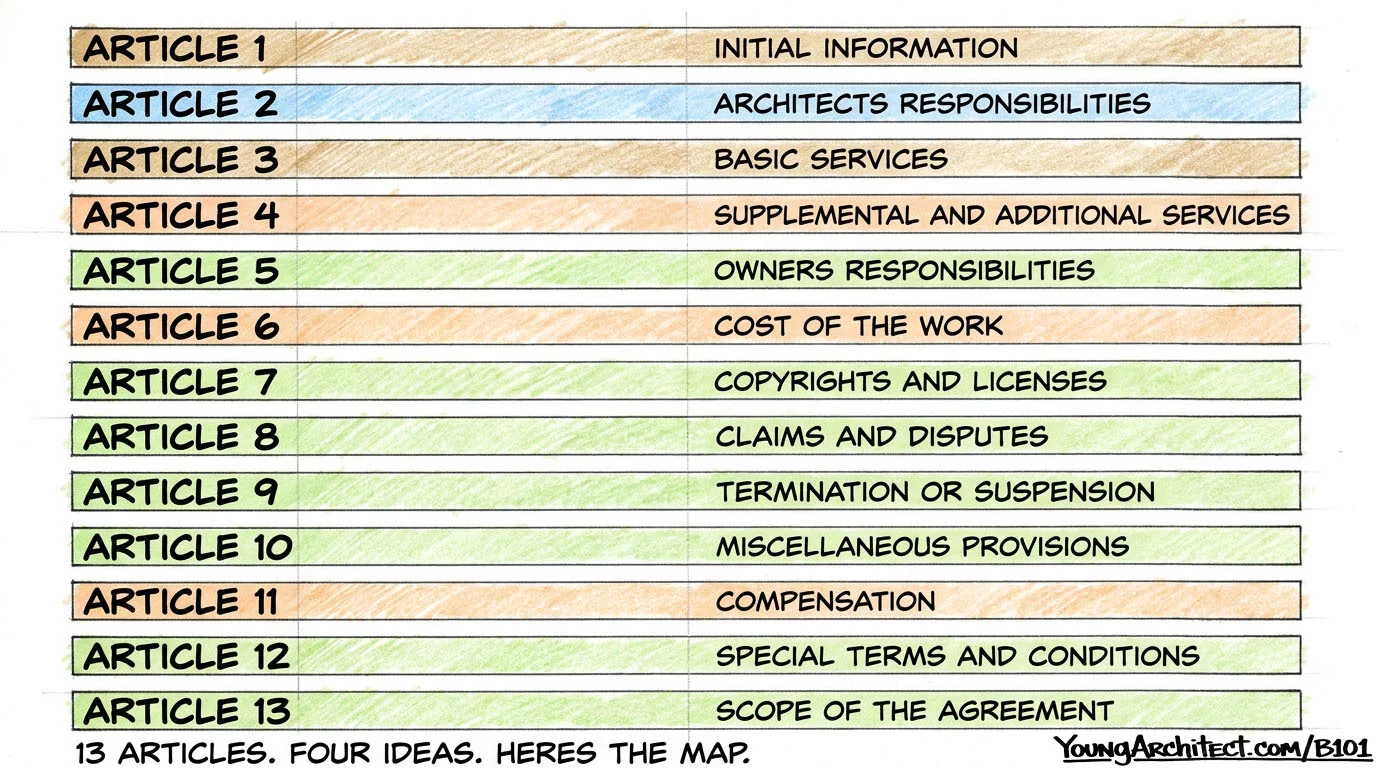
Article 1, the initial information, is all about scope of services.
Before any design work starts, the owner and the architect fill in the blanks. What’s the project? What’s the budget? What’s the timeline? Who’s on the team? What delivery method are we using?
Everything that happens next flows from these answers.
Think of it like programming a GPS before a road trip.
You punch in the destination, the GPS maps out the whole route. Estimated arrival time, fuel stops, every turn along the way. Halfway through the drive, the owner calls and says “I changed my mind, go to Denver instead of Dallas.” The GPS recalculates everything. New route, new arrival time, new fuel stops. Nothing from the original plan survives unchanged because the destination moved.
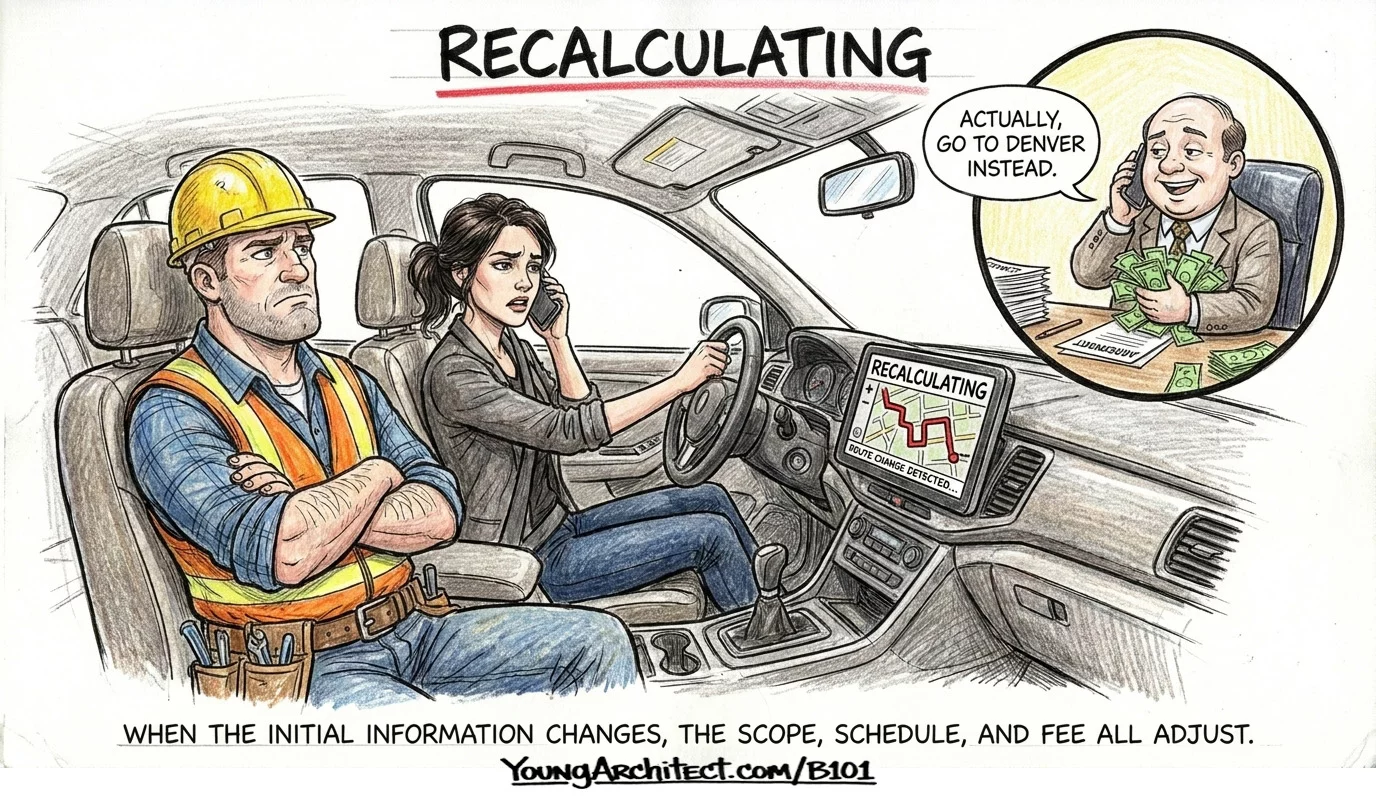
Article 1 works the same way. What gets entered at the start defines everything downstream. And here’s the key protection: when the initial information changes, the architect’s services, schedule, and compensation all adjust with it. The owner can’t change the destination and expect the same route, the same timeline, and the same price.
This is also where the project team gets assembled. The owner names their decision-maker. The architect names the consultants. And structural, mechanical, and electrical engineering are included in basic services. When the owner hires the architect, they’re getting the whole design team. The formal relationship between the architect and those consultants is defined in the AIA C401 architect-consultant agreement.
The owner also names their own consultants. The ones that always come up are the geotechnical engineer and hazardous materials consultants. These are always the owner’s consultants, never the architect’s. The architect doesn’t own that land and doesn’t own that old building. Everything related to existing conditions is the owner’s responsibility to investigate. Understanding which consultants the owner hires vs the architect is one of the most frequently confused topics in practice.
Article 2, the architect’s responsibilities, establishes the professional bar that everything else gets measured against.
This is standard of care.
It doesn’t say perfection. It doesn’t say zero mistakes. It says the skill and care that a competent architect in a similar situation would provide. That’s the bar. And every responsibility in the rest of this contract gets measured against it. For a deeper look at what standard of care means in practice, we have a full post breaking it down. AIA California’s overview of standard of care and ASCE’s analysis of standard of care legal foundations are also valuable resources for understanding how this concept works in the legal landscape.
Article 2 also covers insurance. The architect carries several types of coverage, but the one that matters most is professional liability insurance. It covers the architect’s design work, design decisions, documents, and professional judgment. And unlike every other policy the architect carries, nobody else can be added to it. It’s exclusively the architect’s. If you want to understand how all the different coverage types work together, our guide to professional liability insurance for architects goes into the full picture.
Architect’s Basic Services and Design Phases
Article 3 is the heart of the B101. It’s the longest article in the entire contract, and it answers one question: what is the architect obligated to deliver, and when?
The answer is organized into five phases.
Schematic Design. Design Development. Construction Documents. Procurement. Construction.
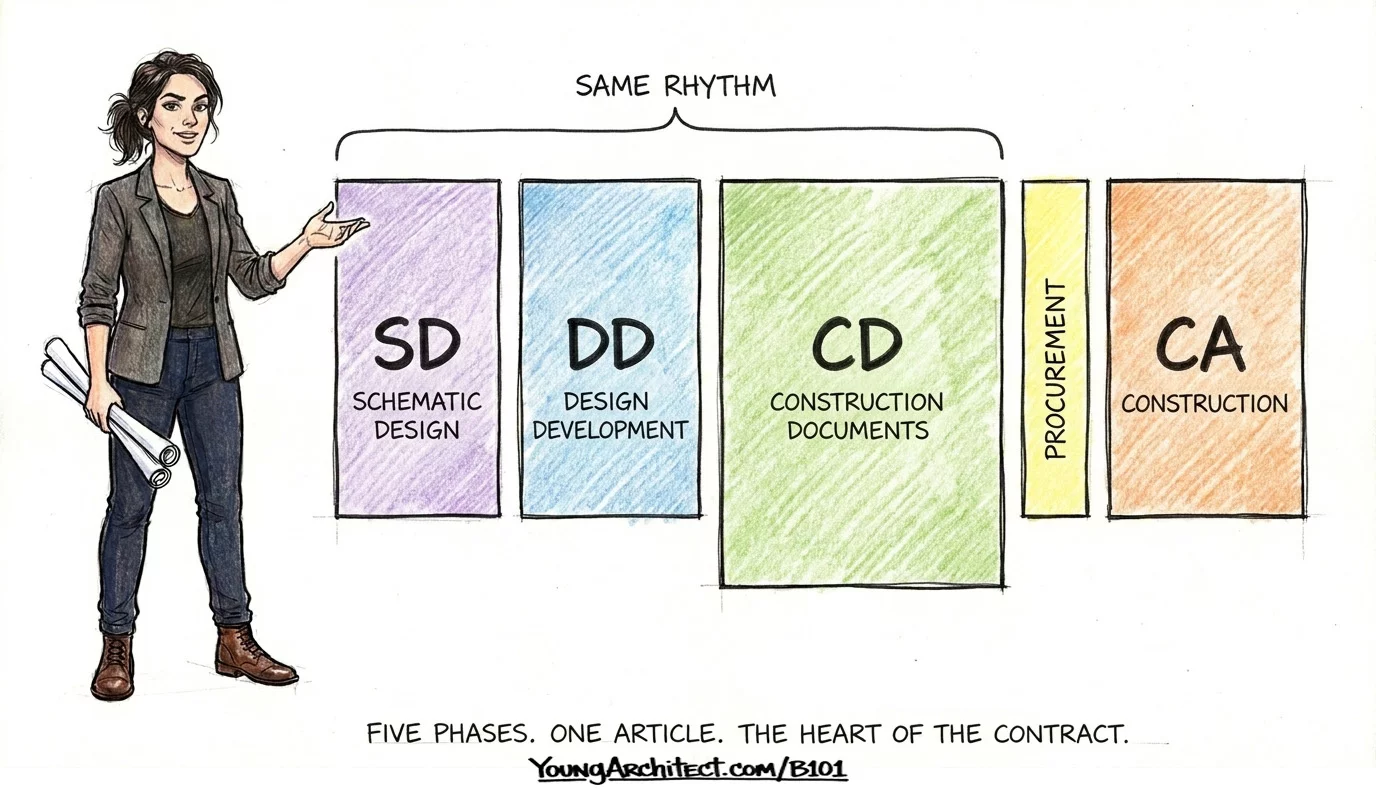
The first three phases are where the design happens. Schematic Design is the big idea. Design Development refines it. The construction documents phase is where the design becomes a set of buildable documents. Each phase gets progressively more detailed, more specific, moving from concept to something a contractor can actually build from.
Procurement is where the documents go out for bidding or negotiation.
And Construction is where the architect’s role completely changes. But we’ll get to that in a minute.
Here’s the rhythm that ties the first three design phases together, and this is the most important pattern in Article 3.
Design. Estimate. Submit. Approve.
Same rhythm, three times in a row. Schematic Design, Design Development, and Construction Documents all follow this exact four-step pattern.
That last step, the approval, is the most important moment in each phase. It’s the formal sign-off. The owner is saying “yes, move forward.” And without that formal approval, moving to the next phase is at the architect’s own risk.
This happens constantly in the industry. The architect moves to the next phase without getting that formal approval. The team is excited, the momentum is there, everybody seems happy, so they just keep going. And then the owner later says “I never approved that.”
Think of it like a save point in a video game.
You hit a save point, you save your game. If something goes wrong later, you go back to the save. Frustrating, but recoverable. But if you blow past the save point without saving and the power goes out? You lose everything back to wherever you last saved.
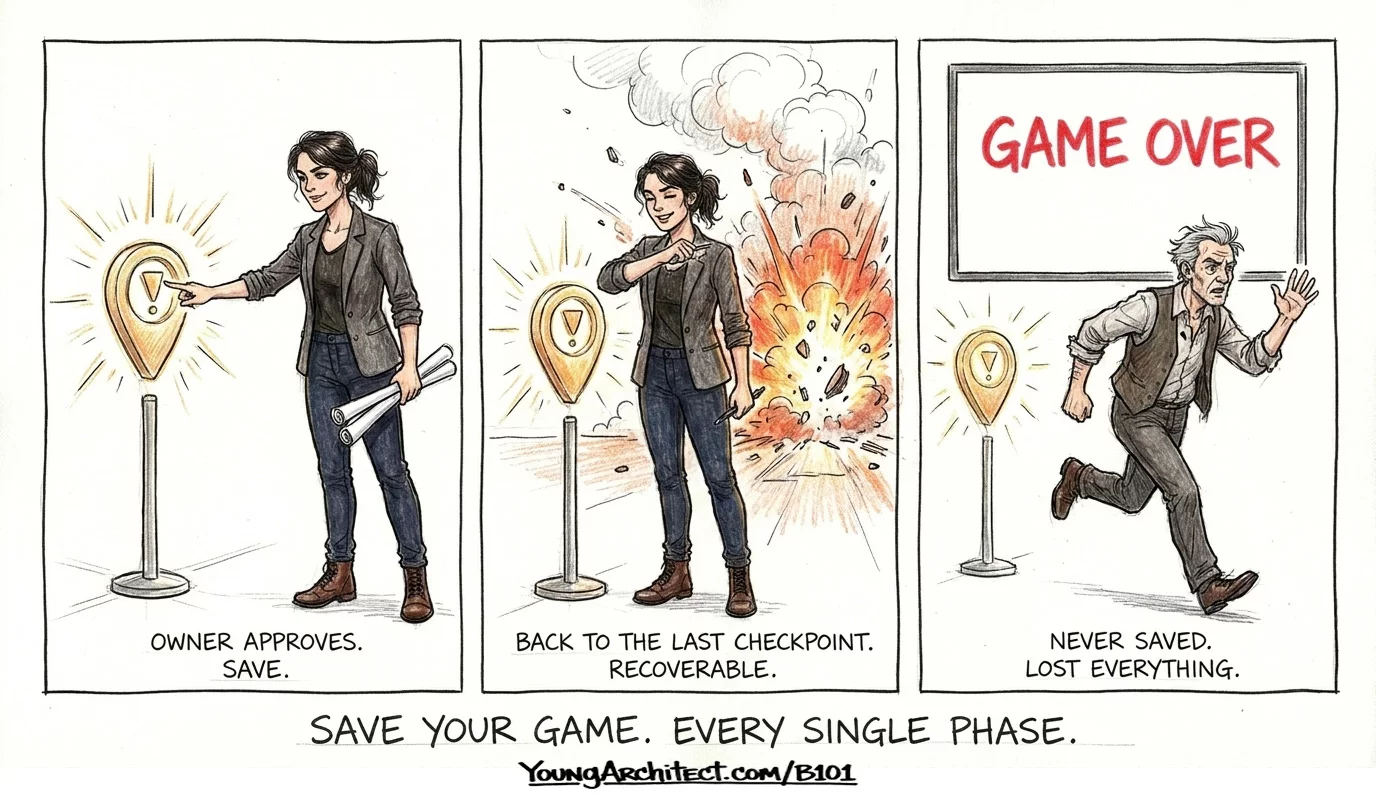
That’s what happens when the architect moves forward without the owner’s formal approval. The firm is playing without saving.
Get the approval. Save the game. Every single phase.
If you’re looking for structured coaching, accountability, and a clear roadmap for passing the ARE, ARE Boot Camp is where that happens. And if you want to go deeper into every article and every section of the AIA B101, the AIA Contracts 101 course inside the ARE 101 Membership walks through the entire contract step by step with visuals and plain English.
The Architect’s Role During Construction
Once the project gets through procurement and into the construction phase, the architect’s entire role changes.
During design, the architect is the creator. Producing the building on paper.
During construction, the architect becomes the contract administrator. Different title, different responsibilities, different set of obligations. It’s almost like a second job description inside the same contract.
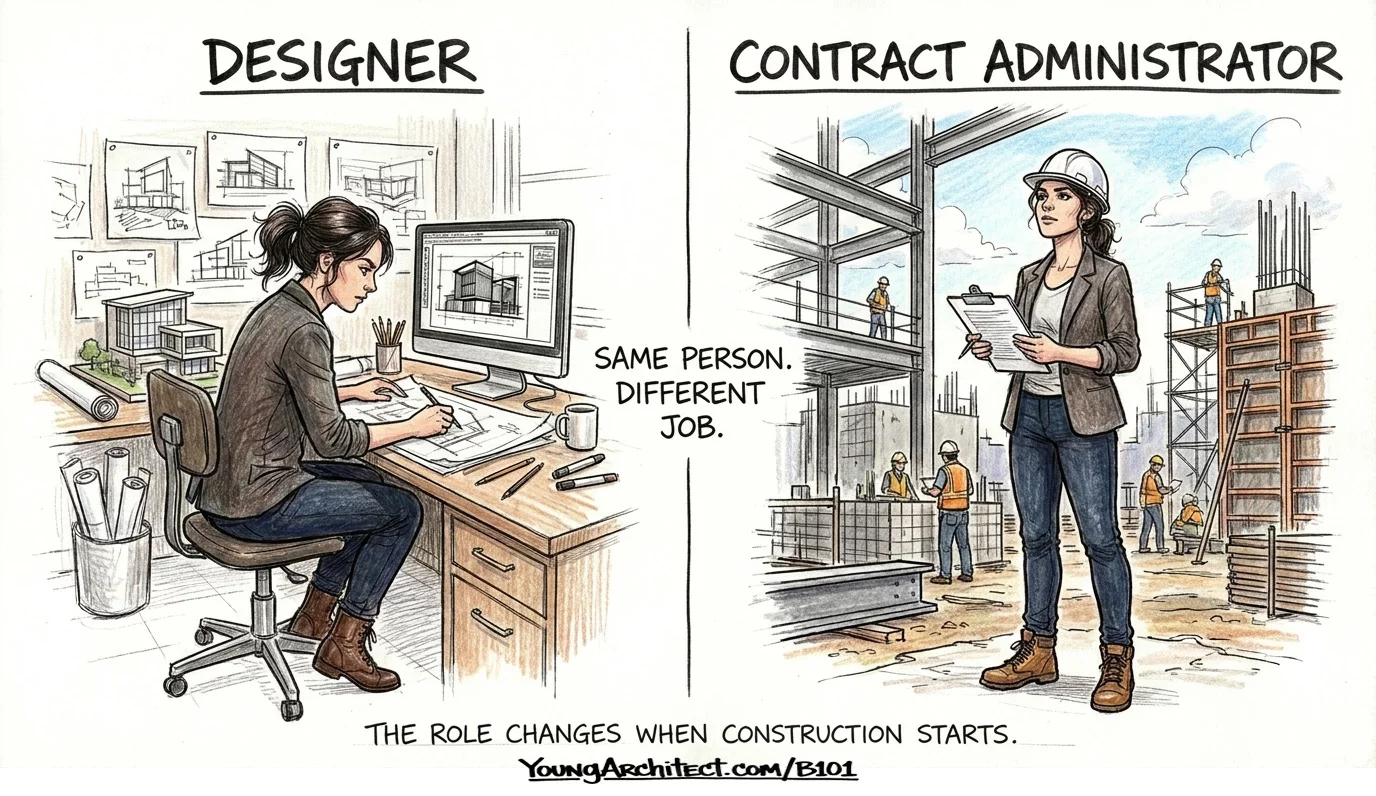
And this brings us to the single most important boundary in the entire agreement.
The architect decides WHAT gets built. The contractor decides HOW to build it.
Think of it like a screenwriter and a director. The screenwriter creates the story: “A character walks into a sunlit kitchen and pours a cup of coffee.” The director decides how to bring that story to life: camera angles, lens choices, lighting, how many takes to shoot. The screenwriter doesn’t tell the director where to put the camera. And the director doesn’t rewrite the script.
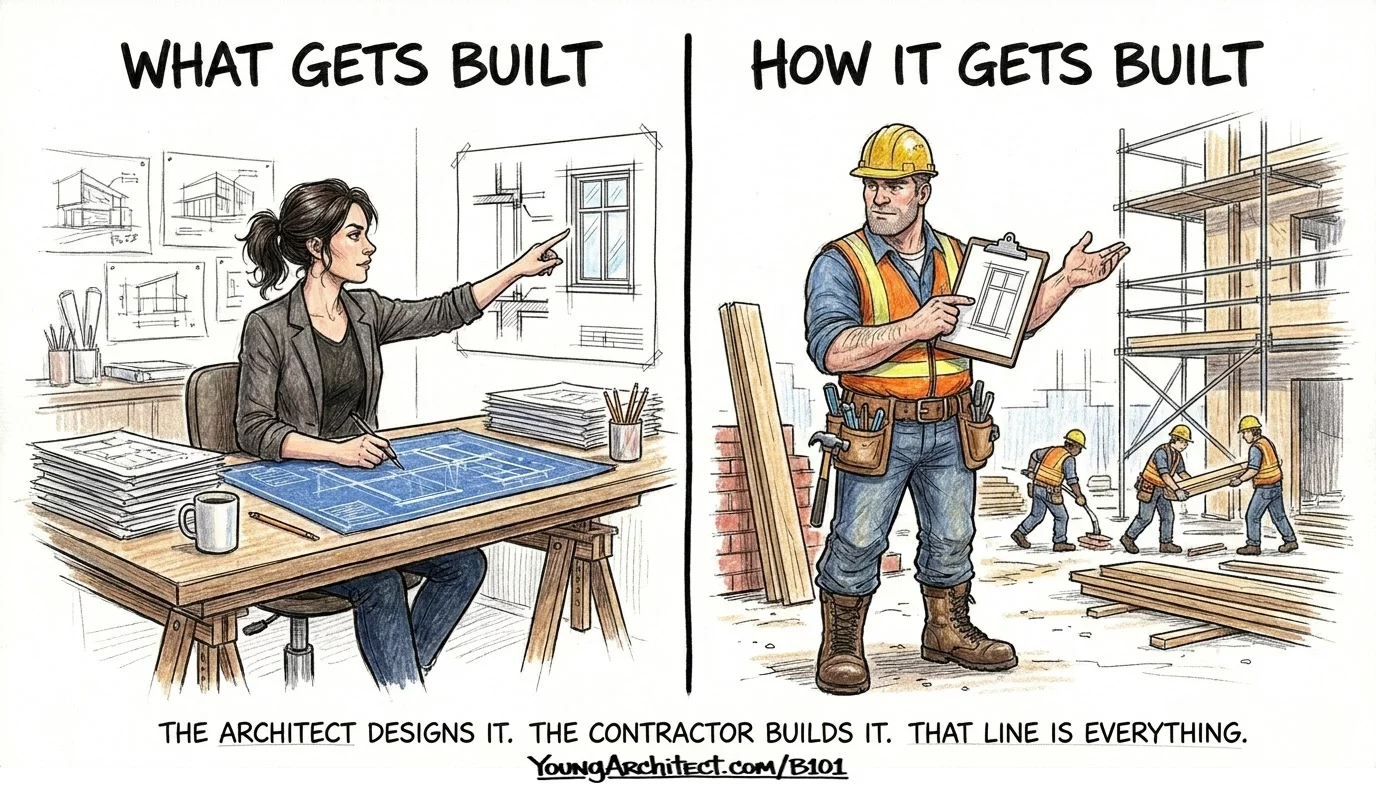
On a construction project, the architect designs the building. Where the window goes, what size, what type, what height. The contractor decides the scaffolding, the installation sequence, the crew size, the safety plan.
What gets built is the architect’s territory. How it gets built is the contractor’s. That boundary is the means and methods line, and it runs through every single thing that happens during construction administration.
Site Visits vs Formal Inspections
One critical distinction from Article 3 of B101 that gets misunderstood constantly.
During the entire construction phase, the architect performs two formal inspections. Two.
- One at substantial completion
- One at final completion
Every other time the architect goes to the site? That’s a site visit. Different thing entirely.
A site visit is walking around, checking in, getting generally familiar with progress. An inspection is a formal evaluation of whether the work meets the contract documents.
Two inspections. Everything else is a visit.
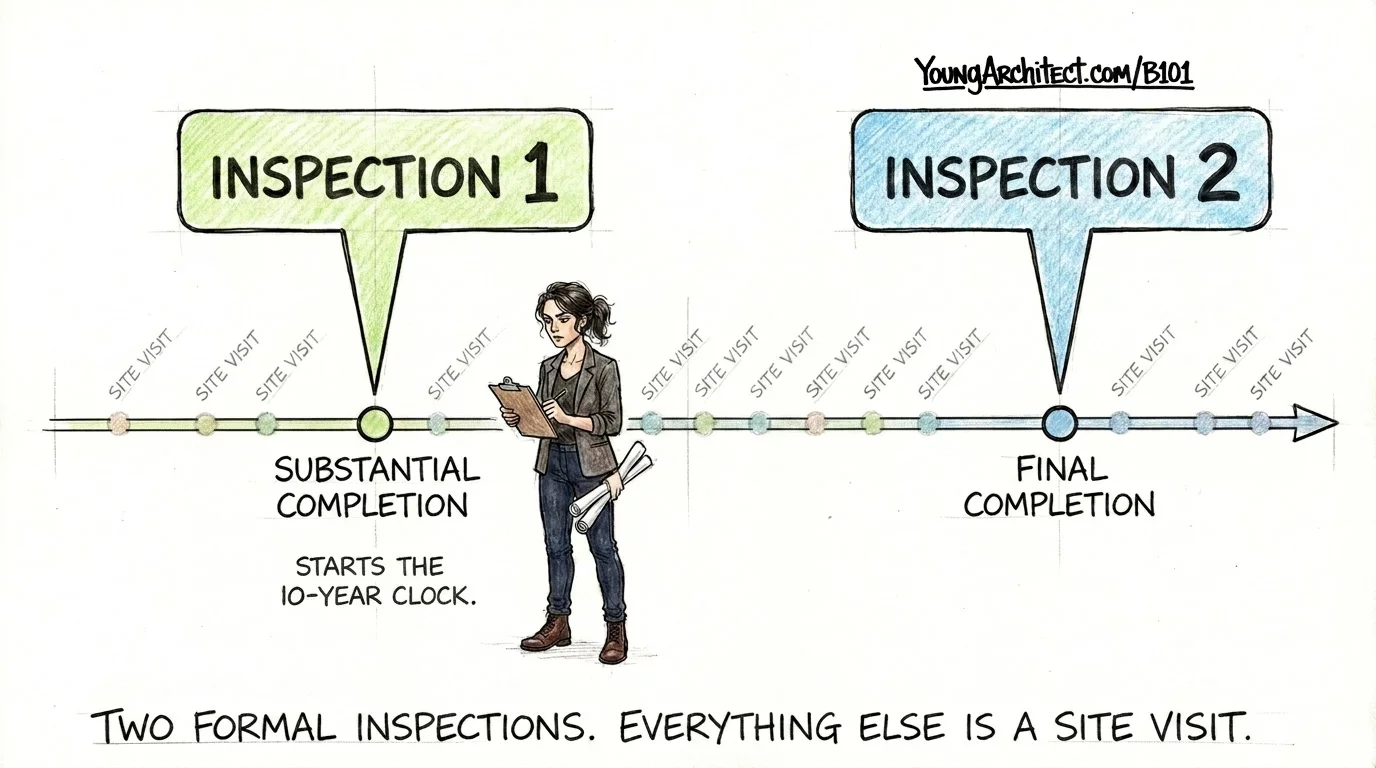
And here’s why substantial completion matters far beyond this article.
The moment a project reaches substantial completion, it starts a 10-year clock. That clock runs in Article 8 (claims and disputes), which we’ll get to shortly. But lock this in now: substantial completion isn’t just a construction milestone. It’s a legal trigger that echoes through the rest of the contract.
Supplemental and Additional Services
Now let’s talk about the money.
Article 4 is about supplemental and additional services. It works alongside Article 6 (cost of the work) and Article 11 (compensation) as a system. Together, they answer the question every architect needs to understand: what’s covered by the fee, what costs extra, and how does the architect get paid?
Everything in Article 3, those five phases, is basic services. That’s covered by the fee agreed to when the contract was signed.
Anything outside Article 3? That costs extra. And the extra comes in two flavors.
Think of it like checking into a hotel.
The room rate is basic services. The bed, the bathroom, the Wi-Fi. That price was agreed to when the reservation was booked.
At the front desk, the hotel shows a menu of add-ons. The minibar package. The spa access. The parking upgrade. Look at the options, pick what you want, agree to the charges before getting the room key. Those are supplemental services. Planned extras.
But then the flight home gets cancelled and the room is needed for two extra nights. Nobody planned for that. Those are additional services. Unplanned extras that come up after the contract is signed.
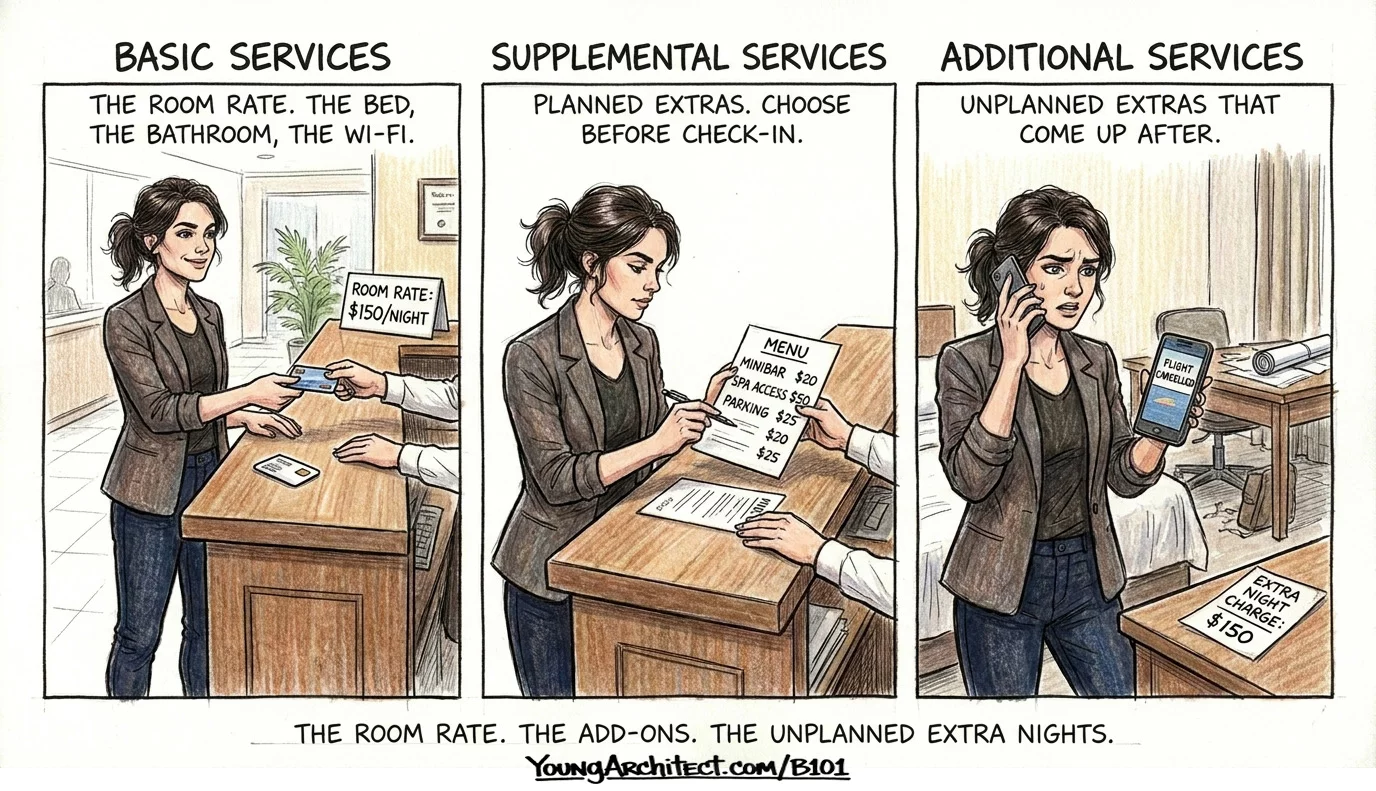
Basic is what’s in. Supplemental gets added before the project starts. Additional comes up after.
And here’s where architects lose money more than almost anywhere else in the contract.
When additional services come up, there is a three-step process. Skip it and the architect works for free.
- Recognize that the work is outside basic services
- Notify the owner in writing
- Wait for written authorization before starting the work
Not a phone call. Not a verbal agreement. Not “the owner seemed fine with it.” Written authorization. Before anyone picks up the pencil.
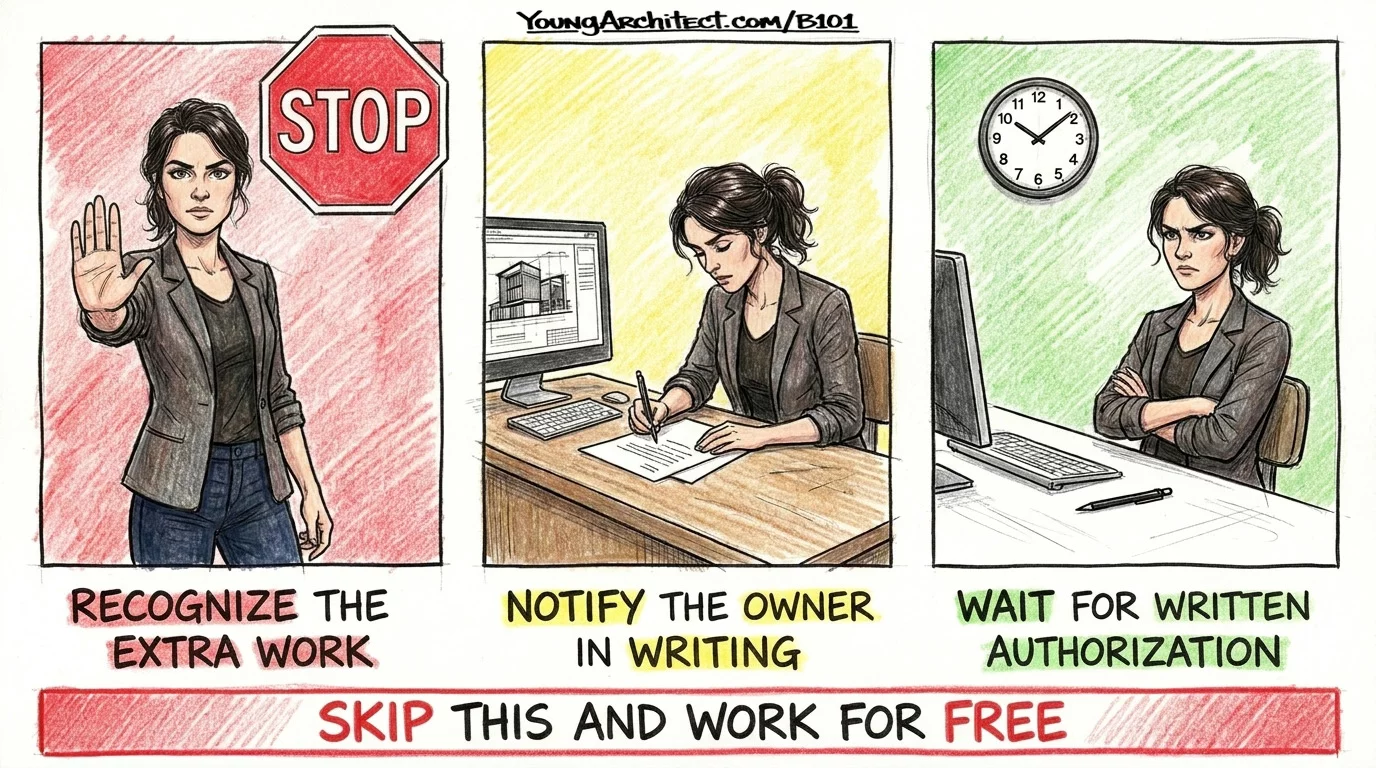
Skip this process and the architect works for free.
This is the process that separates architects who protect their fees from architects who end up doing thousands of dollars of extra work with nothing to show for it.
Architect Compensation and Cost of the Work
Article 6 defines a specific term: cost of the work. It means strictly the construction cost. Not the architect’s fee. Not the land. Not financing. Just what it costs to build what the architect designed.
The architect’s estimate of that number is professional judgment, not a guarantee. Nobody can control what contractors bid or what materials cost.
When bids come in over the owner’s budget, the owner has options, including having the architect redesign to hit the budget. The architect does that redesign at no extra charge, unless the market moved in ways nobody could have reasonably predicted. The contract protects the architect from absorbing costs that weren’t the architect’s fault.
Article 11 is how the fee actually gets structured. Three options: a flat fee, a percentage of the construction budget, or some other agreed method. Understanding how architect fee structures work across different project types helps put these options in context.
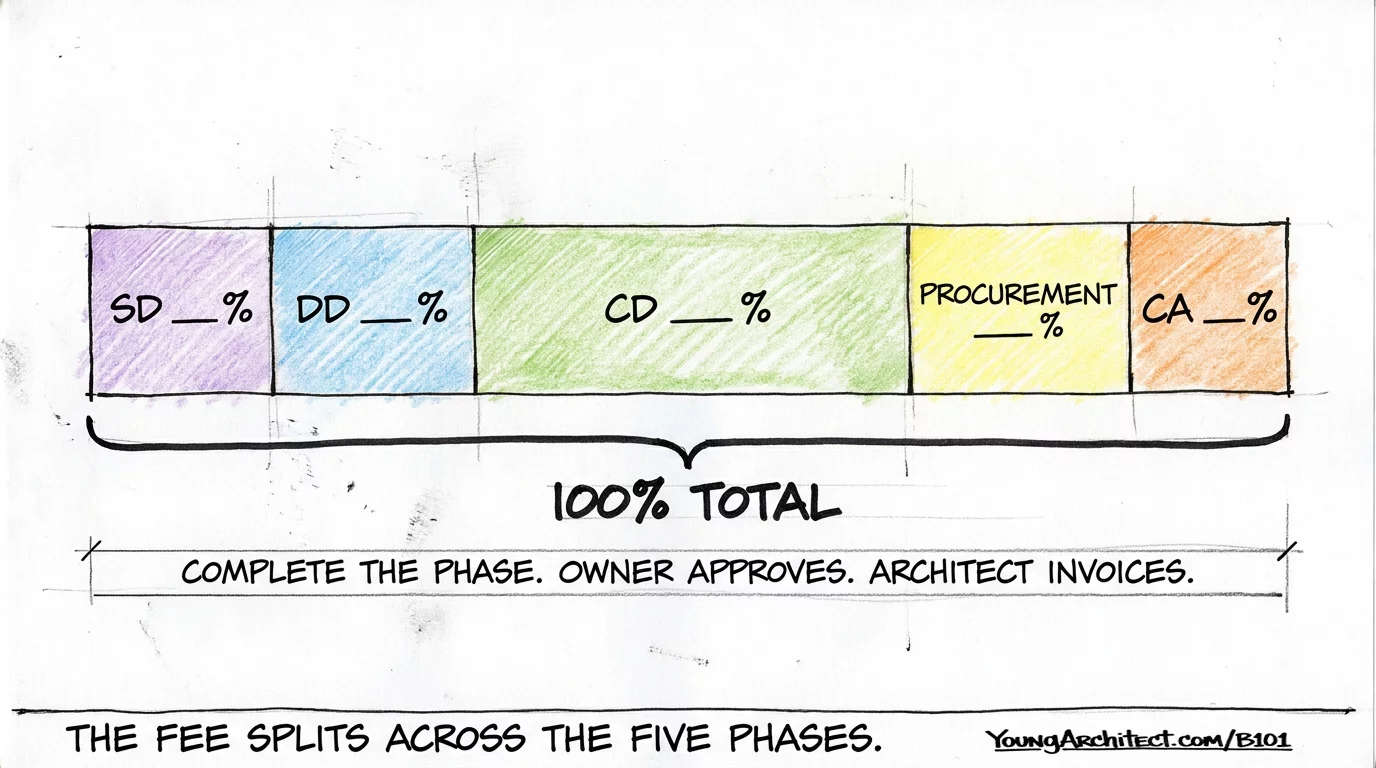
The fee gets divided across the five phases, adding up to 100%. Complete a phase, deliver the work, owner approves, the architect invoices for that phase’s portion.
On top of the fee, there are reimbursable expenses. Travel, printing, permit fees, document shipping. The architect fronts those costs and bills them back to the owner with a negotiated markup.
And here’s a protection that connects back to everything we’ve been talking about.
The owner cannot withhold the architect’s fee to cover the contractor’s costs. If a change order on the construction side costs the owner extra money, the owner can’t short the architect’s next invoice to make up for it.
The architect’s fee and the contractor’s costs are two completely separate lines. The owner doesn’t get to reach into the architect’s pocket to solve a problem on the construction side.
Owner’s Responsibilities Under AIA B101
Everything up to this point has been about what the architect is responsible for. Article 5 flips it.
The owner’s responsibilities under the AIA B101 include:
- Bringing the program (what the building needs to be and do)
- Bringing and maintaining the budget
- Providing site information (surveys, legal descriptions, utility locations)
- Hiring the geotech engineer and hazardous materials consultants
- Making decisions on time
- Providing tests and inspections required by law
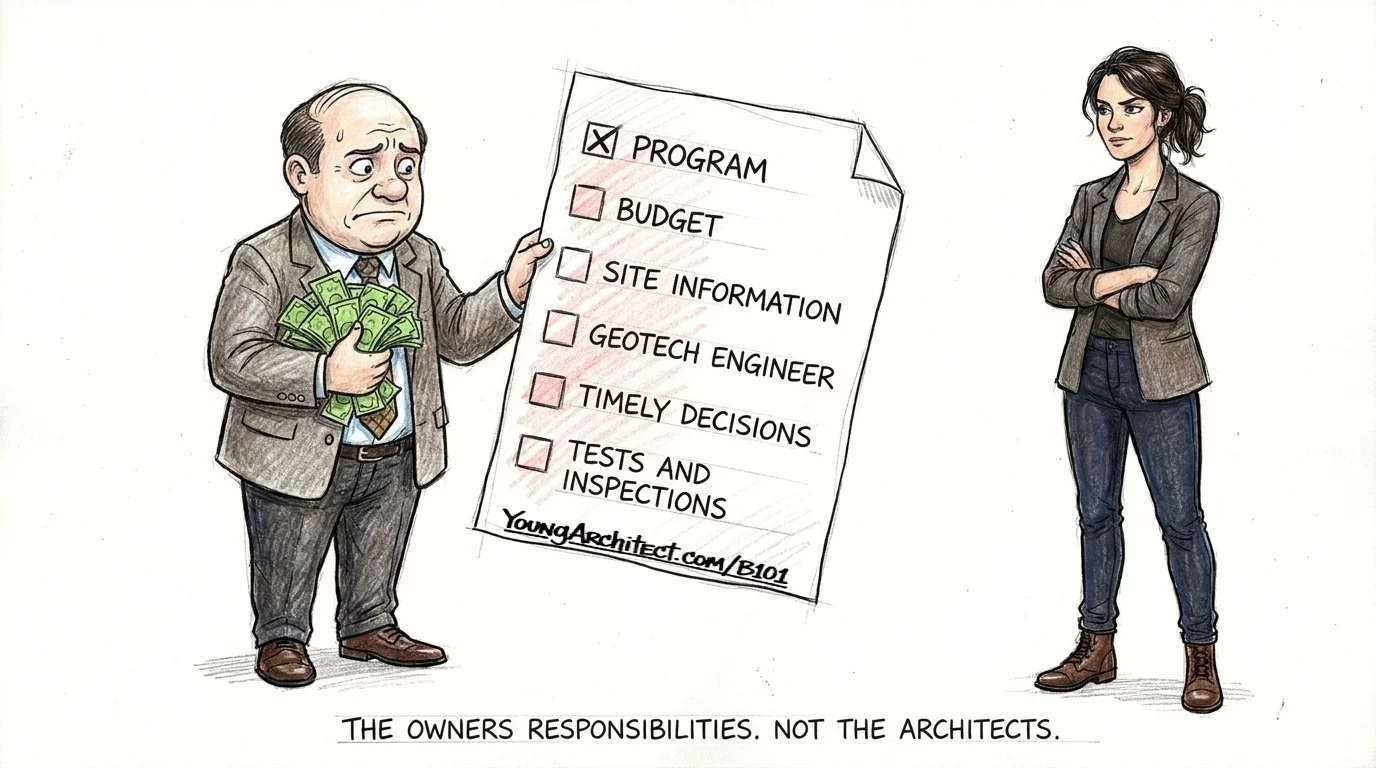
If you’ve ever worked on a project where the owner disappeared for three weeks and then blamed the schedule on the design team, that’s an Article 5 problem. The contract says the owner makes decisions in a timely manner. The schedule binds both sides.
There’s one provision in Article 5 that gets broken in practice constantly.
The owner must include the architect in all communications with the contractor that relate to the architect’s work.
This is a contractual requirement. Not a professional courtesy. Not a nice-to-have. It’s in the contract.
Here’s what happens when they don’t. The owner calls the contractor directly, makes a decision about the lobby finishes without telling the architect. Maybe they change a material, swap a layout, adjust a dimension. Three weeks later, the architect finds out. And now that change has created a code violation the architect was carefully balancing. An accessibility clearance that no longer works. A fire separation that got compromised.
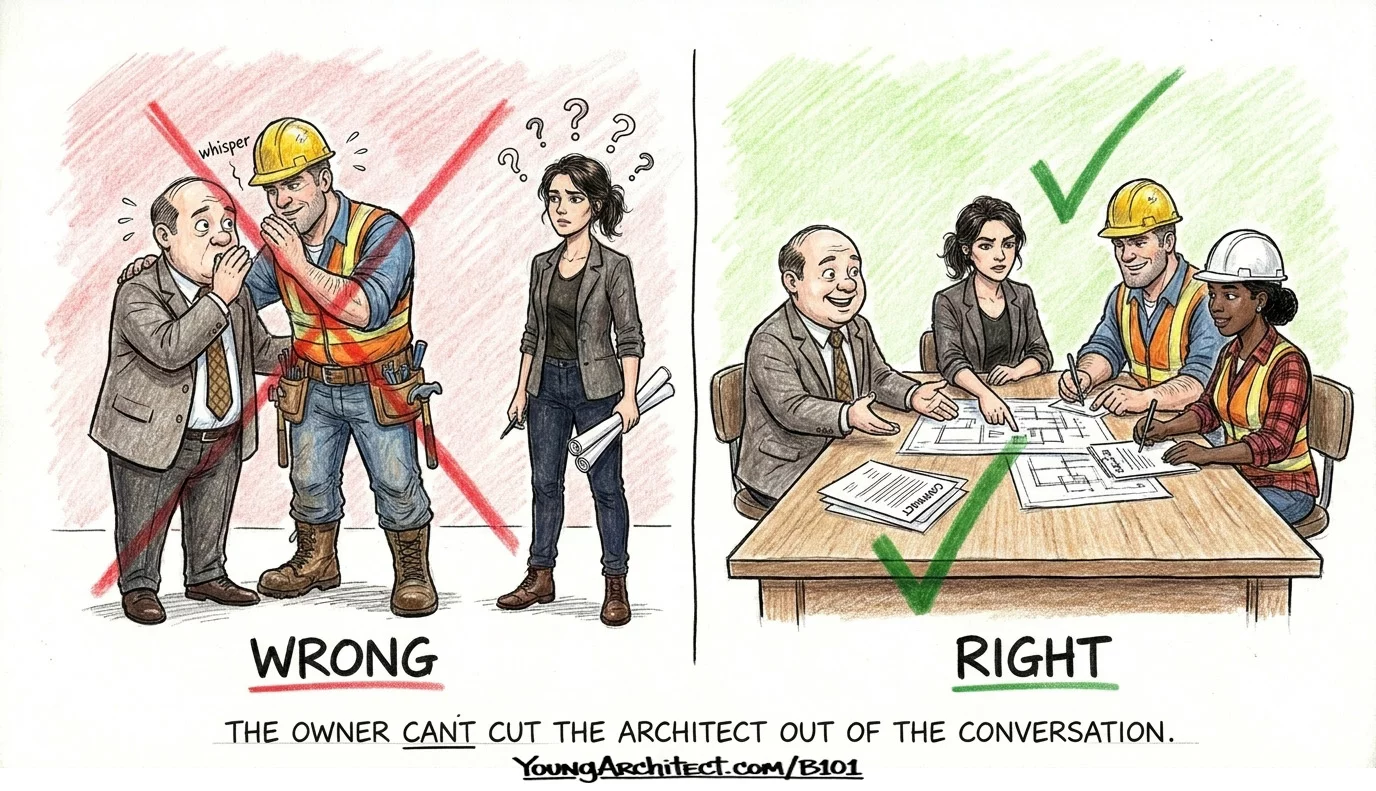
And here’s a useful pattern to recognize. A lot of the “whose job is this?” questions you’ll encounter are really owner’s-responsibilities questions wearing a different hat. Whenever something feels like it might be the architect’s responsibility but doesn’t quite fit, check Article 5.
Copyright and Licensing Under AIA B101
Everything up to this point has been about how the project works when things are going according to plan.
These next articles are about what happens when they don’t.
Article 7 is about the drawings and who owns them.
The answer is the architect.
The architect owns the copyright to the instruments of service. The drawings, the specs, the models, the digital files. They belong to the architect.
The owner gets a license to use them, but only for this project.
Think of it like a streaming service. You pay for a subscription and you can watch the movie. But you don’t own the film. You can’t copy it, redistribute it, or take it to a different platform.
Same idea. The owner can use the architect’s drawings to build this building on this site. Not a second building across town. Not the same design on a different parcel. This one project, this one license.
The license is conditional. If the architect rightfully terminates the contract because the owner breached it, the license terminates too. The owner doesn’t get to stop paying the architect and then keep using the architect’s work for free.
And if the owner takes the drawings and uses them without the architect, hands them to another firm to finish the project, the architect is released from liability for whatever happens afterward.
How AIA Disputes Get Resolved
Article 8 is how disagreements get resolved. Think of it like a prenuptial agreement for the contract. Before anything goes wrong, both sides have already agreed on the rules for handling conflict.
And the contract builds in a deliberate escalation.
Think of it like a dimmer switch on the wall.
When a room is too dark, you don’t rip the light fixture off the ceiling. You reach for the dimmer and nudge it up one notch. See if that’s enough. If not, turn it up one more.
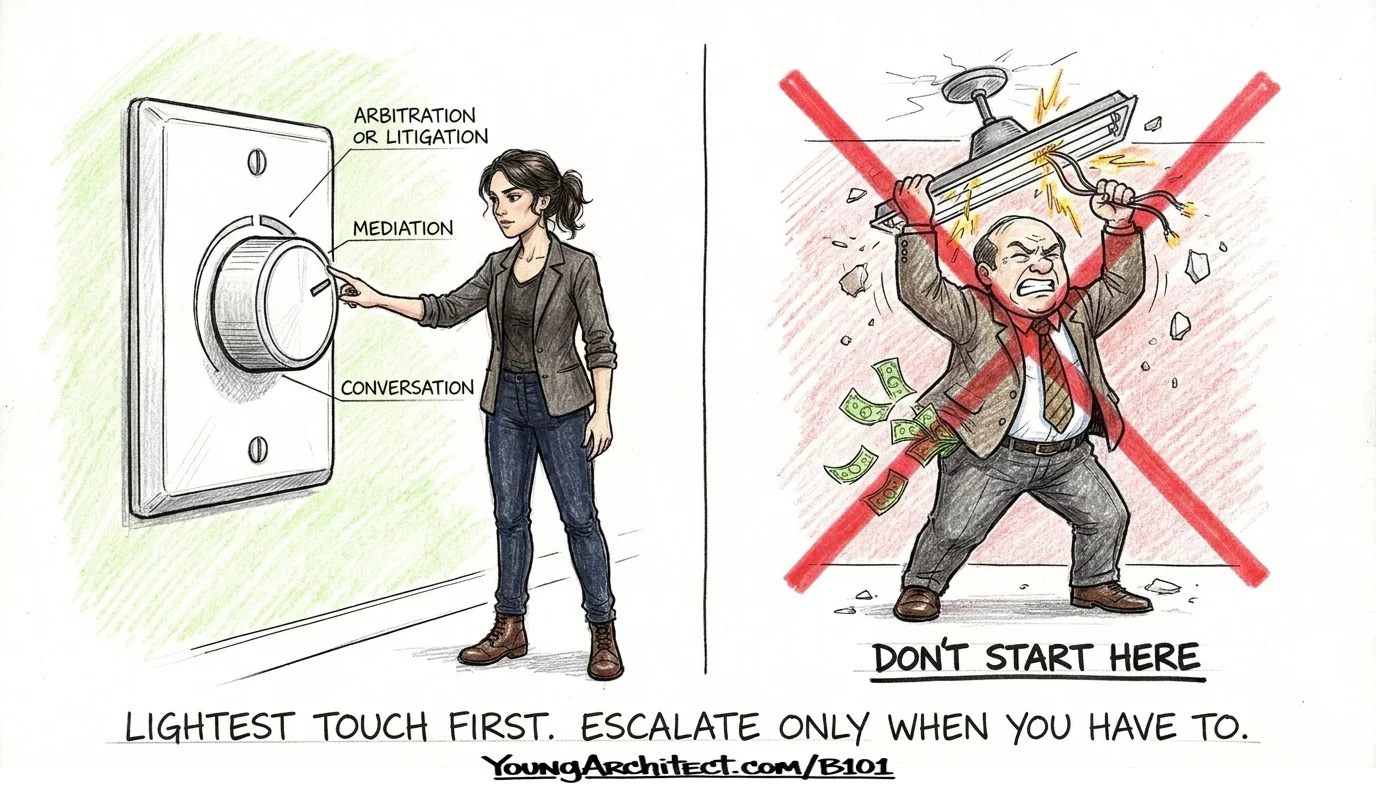
First notch: mediation. A neutral third party sits down with both sides and helps them find common ground. Nobody is deciding for them. They’re working it out with a facilitator. And mediation is mandatory. It can’t be skipped. The contract requires the lightest touch before anything else happens.
Next notch: binding resolution. If mediation doesn’t solve it, the dispute moves to either arbitration or litigation, whichever method was selected when the contract was signed. Now the decision is in someone else’s hands.
Both sides also agree to waive consequential damages. The direct cost to fix the actual problem is fair game. But the indirect ripple effects, the downstream losses that spiral out from the original issue, are off the table for both parties. That waiver keeps the exposure from getting way bigger than the project itself. For more on how construction claims and dispute resolution works beyond the B101 context, we have a full breakdown covering the complete landscape.
And here’s the payoff for something we flagged earlier.
As we covered in the substantial completion section, that milestone starts a 10-year clock. This is where that clock lives. Ten years after substantial completion, the right to bring a claim expires. Full stop. Even if the problem doesn’t surface until year eleven, the window is closed. That absolute deadline gives both sides certainty that the book eventually closes on every project.
B101 Termination and Suspension Rules
If this B101 contract isn’t working out, Article 9 is how it ends. And not every ending is the same.
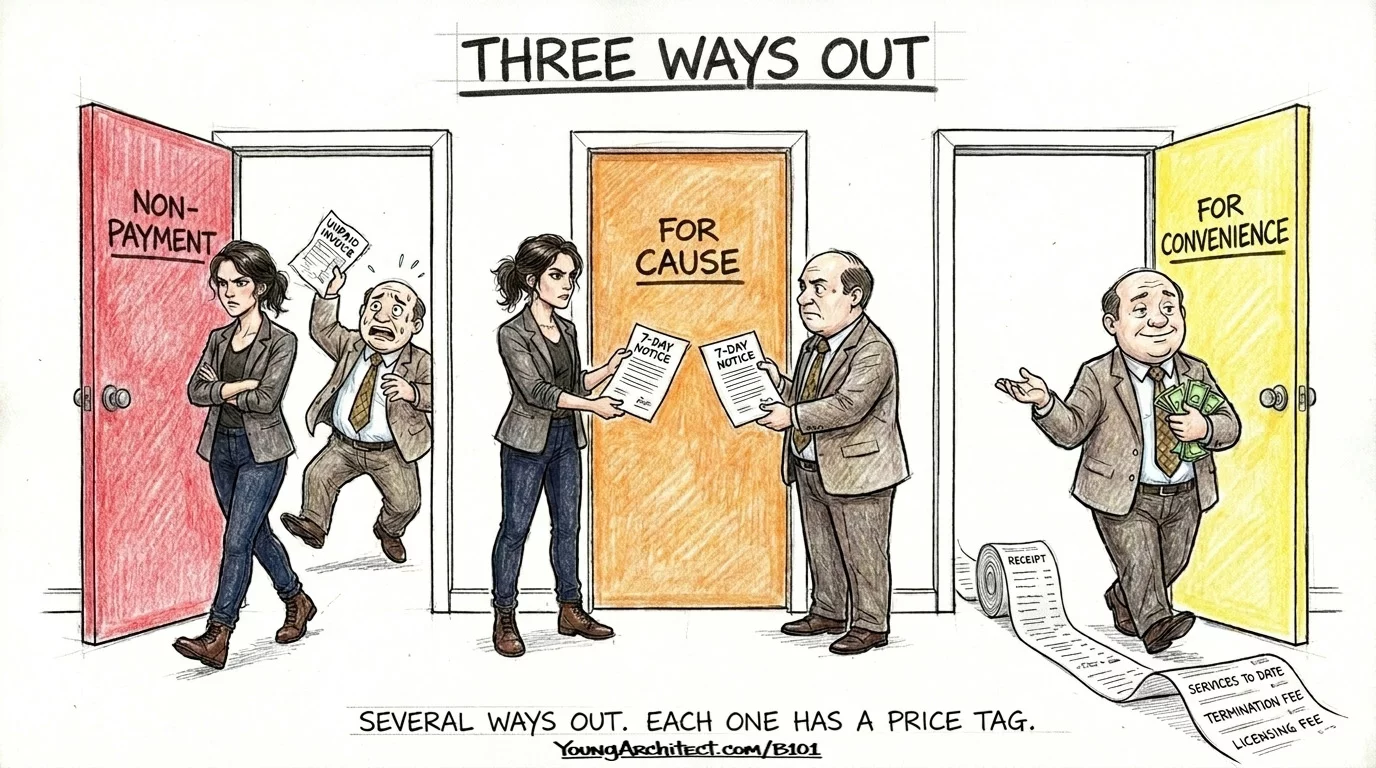
Three termination paths:
- Non-payment: The owner stops paying. The architect can suspend services with 7 days’ written notice, or terminate entirely.
- For cause: Either party can terminate if the other side substantially fails to perform their obligations.
- For convenience: The owner can walk away with 7 days’ notice, no reason needed. But the exit isn’t free. The owner pays for everything done to date, a termination fee, and a licensing fee if they want to keep using the drawings.
And here’s a specific detail worth remembering.
If the owner suspends the project for more than 90 cumulative days, the architect can terminate with 7 days’ notice.
The word cumulative is doing real work there. This isn’t about one big 90-day block. It’s protection against repeated project stalls where the project keeps getting paused and restarted.
The owner suspends for 30 days, restarts. Suspends again for 30 days, restarts. Suspends for another 31 days. That’s 91 cumulative days. Threshold crossed. The architect can walk.
The owner can’t game the system by restarting the project for a week between every suspension. The days add up across the life of the project, regardless of the gaps between them.
One more thing. The B101 has a natural expiration. It automatically terminates one year after substantial completion.
But even after the contract expires, certain protections survive. The architect’s copyright from Article 7 and the dispute resolution framework from Article 8 both outlive the agreement itself. The contract ends, but those shields stay up.
Miscellaneous Provisions and Final Terms
Three more articles. Quick hits.
Article 10 is basically the FAQ section of the B101 contract. It answers all the questions that don’t fit neatly anywhere else.
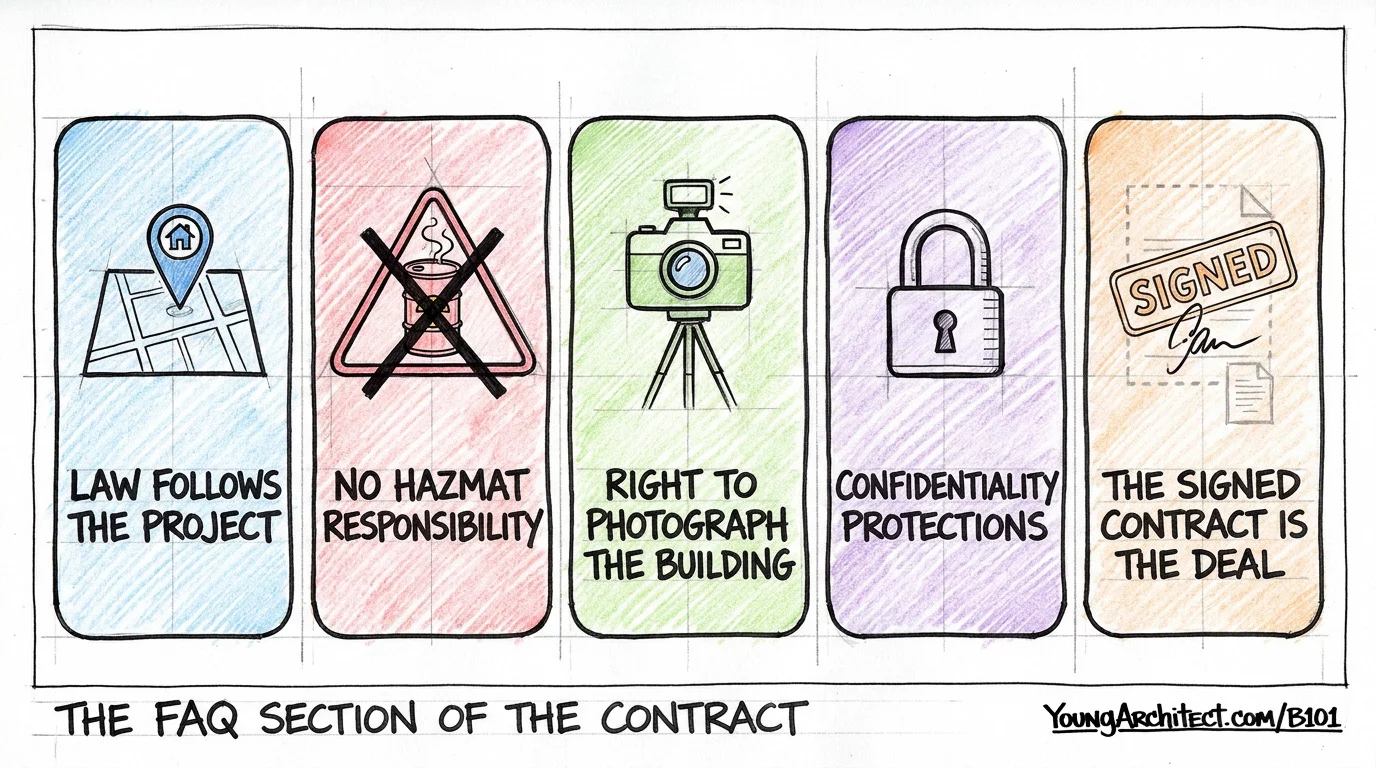
- The law governing this contract follows the project location, not where the architect or the owner happens to be based. Architect in Florida, building in Georgia, owner in New York? Georgia law.
- B101 and A201 share the same defined terms. “Cost of the Work,” “Substantial Completion,” all those capitalized phrases mean the same thing in both documents. That’s how they stay coordinated as companion pieces.
- Hazardous materials are entirely outside the architect’s scope. If asbestos turns up during a renovation, the owner brings in a hazmat specialist.
- The architect has the right to photograph the finished building and use it in professional materials.
- Confidentiality provisions. If the owner designates information as confidential in writing, it stays locked down.
Article 12, special terms and conditions, is the contract’s catch-all drawer. Anything that doesn’t fit neatly into the other articles goes here.
Article 13, scope of the agreement, seals the deal. Once B101 is signed, the signed document is the agreement. Conversations over coffee, promises on the phone, handshake deals during negotiations, none of it counts unless it made it into the signed contract. And any changes after signing require a written amendment signed by both parties. Nothing gets in after the door closes unless both sides open it together.
B101 Recap: The Four Lenses Across All 13 Articles
Let’s pull it together.
- Scope of Services drove the initial information, the basic services, and the supplemental and additional services sections. What is the architect doing, what’s included, and where does the obligation end.
- Standard of Care sat behind the architect’s responsibilities, quietly setting the bar that every other obligation in the contract is measured against.
- Responsibility and Authority ran through the owner’s responsibilities, copyrights and licenses, claims and disputes, termination and suspension, and the miscellaneous provisions. Whose job is it? Who owns the drawings? Who decides the dispute? Who can walk away and under what terms?
- The Money Question owned the supplemental and additional services, cost of the work, and compensation sections. What’s basic, what’s supplemental, what’s additional. How the fee works. What happens when the budget doesn’t hold.
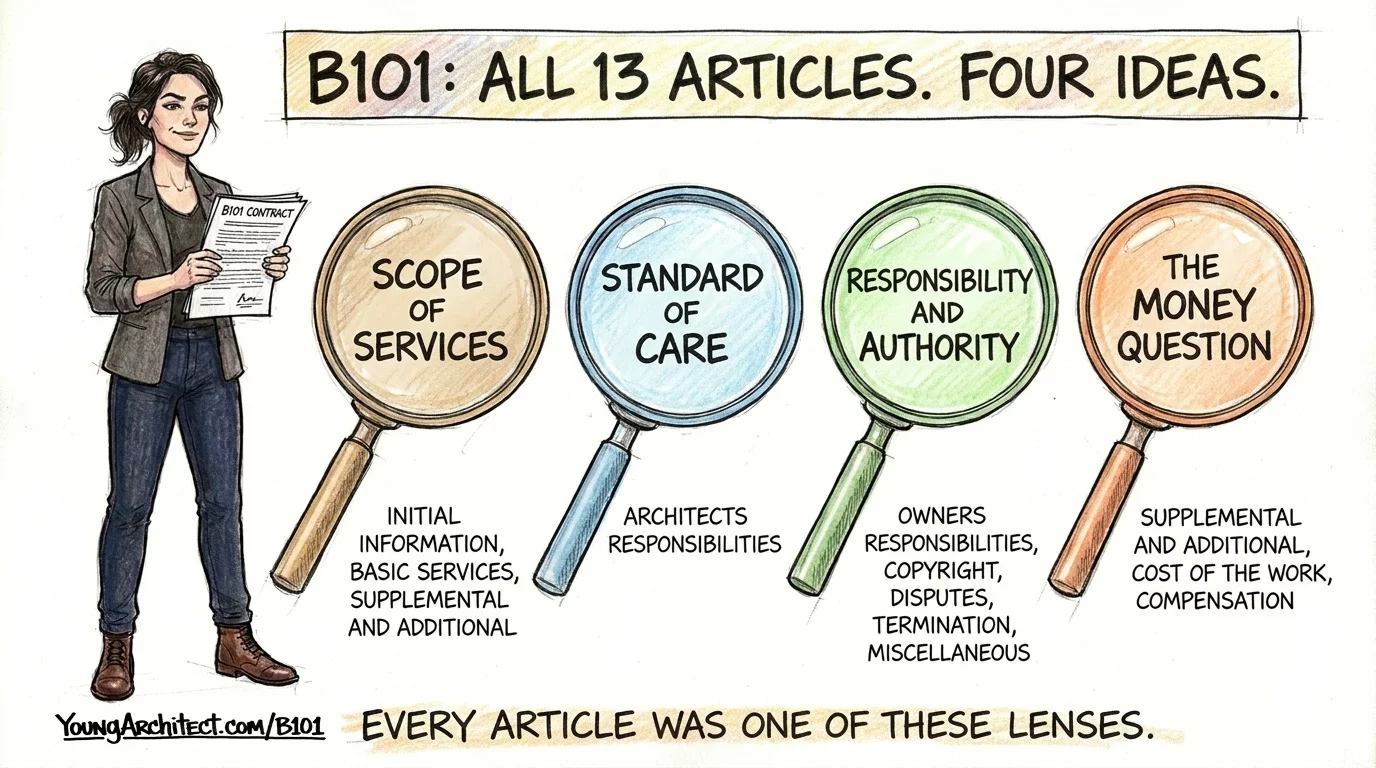
Thirteen articles. Four ideas. Every article was one of these lenses wearing a different costume.
And that’s the skill. When you can pick up an article, recognize which lens it’s really about, and understand how it connects to the rest of the contract, you’re reading B101 the way it’s meant to be read.
NCARB’s published objectives for PcM, PjM, and CE all point toward understanding how contracts define the architect’s obligations, fee structures, and professional relationships. B101 is where all of that lives.
And remember, this is half the foundation. A201 is the other half. Once B101 clicks, A201 is going to feel like familiar territory. Same DNA. Same structure. Same thinking.
Come Study With Us!
If you want to go from the big picture into the details, the AIA Contracts 101 course walks through every article, every section, step by step in plain English with graphics and diagrams so you can see the concepts, not just read about them.
It’s all inside the ARE 101 Membership at the Young Architect Academy, along with PcM 101, PjM 101, CE 101, and CDT 101, every course built around the content that shows up across your licensing journey.
And if you’re looking for structured coaching, accountability, and a community of candidates working toward the same goal, ARE Boot Camp is where that happens.
Now go pass this exam.
Here are the questions that come up most often about the AIA B101.
Frequently Asked Questions About AIA B101
What is the difference between supplemental and additional services in AIA B101?
Supplemental services are planned extras that the owner and architect agree to before the contract is signed. There’s a list of about 30 possible add-on services in the contract, and both parties check boxes during negotiations. Additional services are the unplanned extras that come up after the contract is already signed, like scope changes or late owner decisions that create extra work. The key difference is timing. Supplemental gets agreed to up front. Additional arises during the project and requires written authorization before the architect starts the work.
What is substantial completion vs final completion?
Substantial completion is when the project is complete enough for the owner to occupy and use the building for its intended purpose, even if minor items remain on the punch list. Final completion is when every punch list item is resolved and all contract obligations are fulfilled. Under B101, the architect performs one formal inspection at each of these milestones. Substantial completion also starts a 10-year clock for filing claims under the contract, making it one of the most important dates on the entire project.
What does “cost of the work” mean in AIA B101?
Cost of the work is a defined term in the AIA B101 that means strictly the construction cost. It does not include the architect’s fee, the cost of the land, financing charges, or any other project costs. The architect provides a professional estimate of this number based on available information, but it is not a guarantee. When contractor bids exceed the owner’s budget, the contract gives the owner several options, including having the architect redesign to bring the project back within budget.
What is means and methods in construction?
Means and methods refers to how the contractor chooses to build what the architect designed. Under the AIA B101, the architect decides what gets built: locations, sizes, types, materials, and specifications. The contractor decides how to build it: equipment selection, crew size, installation sequence, and safety procedures. This boundary runs through the entire construction phase and is one of the most important concepts in the owner-architect agreement. The architect does not direct the contractor’s means and methods.
Who owns the drawings in an AIA B101 contract?
The architect owns the copyright to the instruments of service, which include drawings, specifications, models, and digital files. The owner receives a license to use them, but only for the specific project covered by the contract. That license is conditional on the owner fulfilling their obligations, including payment. If the owner uses the drawings without the architect’s involvement, the architect is released from liability for the project going forward.