

The AIA A201 is the general conditions document that governs construction administration on nearly every project built under AIA contracts. When things go wrong on a job site, from non-conforming work and unauthorized material substitutions to construction disputes and mechanic’s liens, the A201 provides the protocol. This post breaks down five critical A201 articles and walks through three real-world scenarios that show you exactly which article to reach for when the pressure is on.
This podcast is also available on YouTube, Spotify, and Apple Podcasts.
Fall Protection on the Job Site
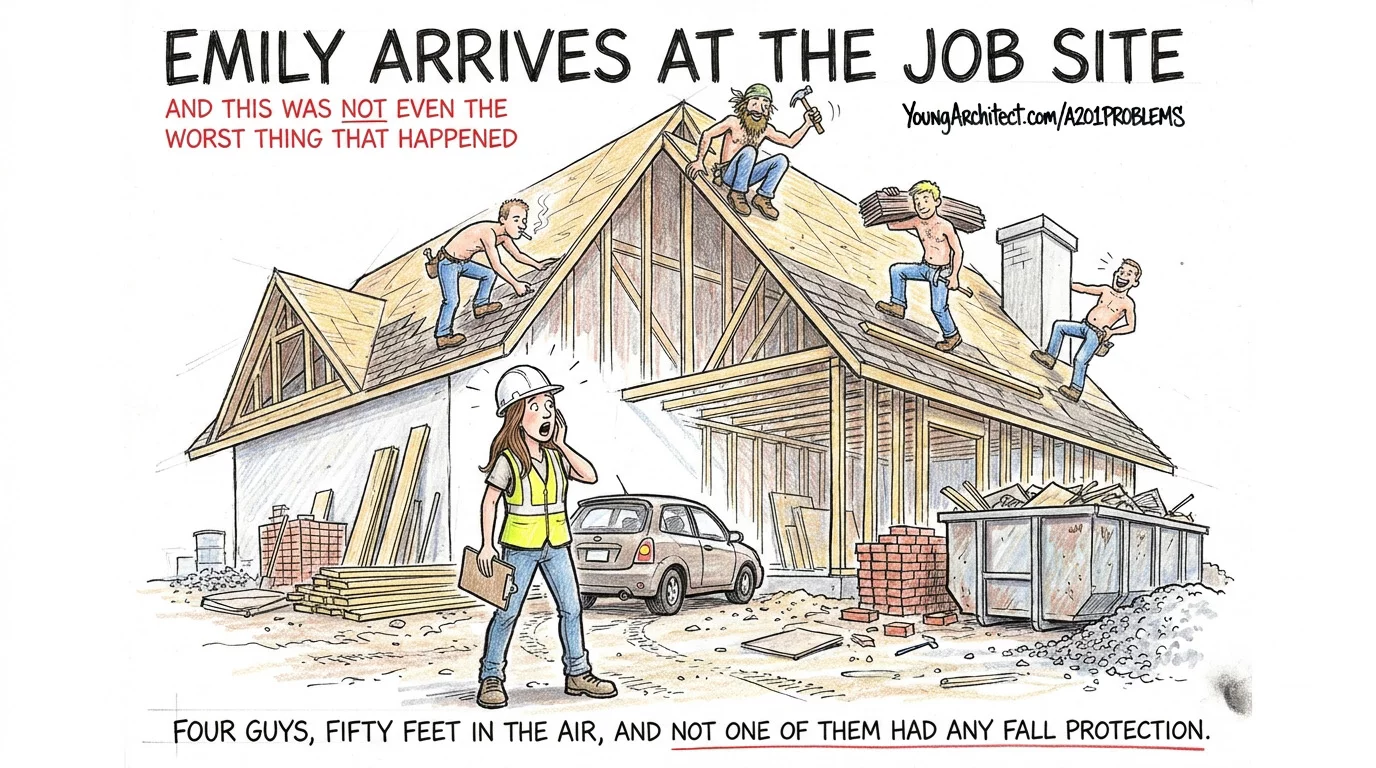
Emily pulled up to a job site once and looked up.
50 feet in the air. Four guys on a three-story roof. Not one of them wearing a harness. Nothing between them and the ground but gravity.
And that wasn’t even the worst thing that happened on that project.
This post is about what to do when things go wrong in the field. Not how to prevent problems, because that’s a separate conversation, but what to do when you’re standing on site and something has already gone sideways.
By the end, you’re going to know exactly which articles of the AIA A201 have your back and how to use them when it counts.
Construction Administration in the Field
Construction administration is not theoretical. It’s messy, it’s fast, and things are happening while concrete is curing and schedules are ticking. You don’t get to pause the project, go home, do some research, and come back with a plan tomorrow.
You need to know what to do in the moment.
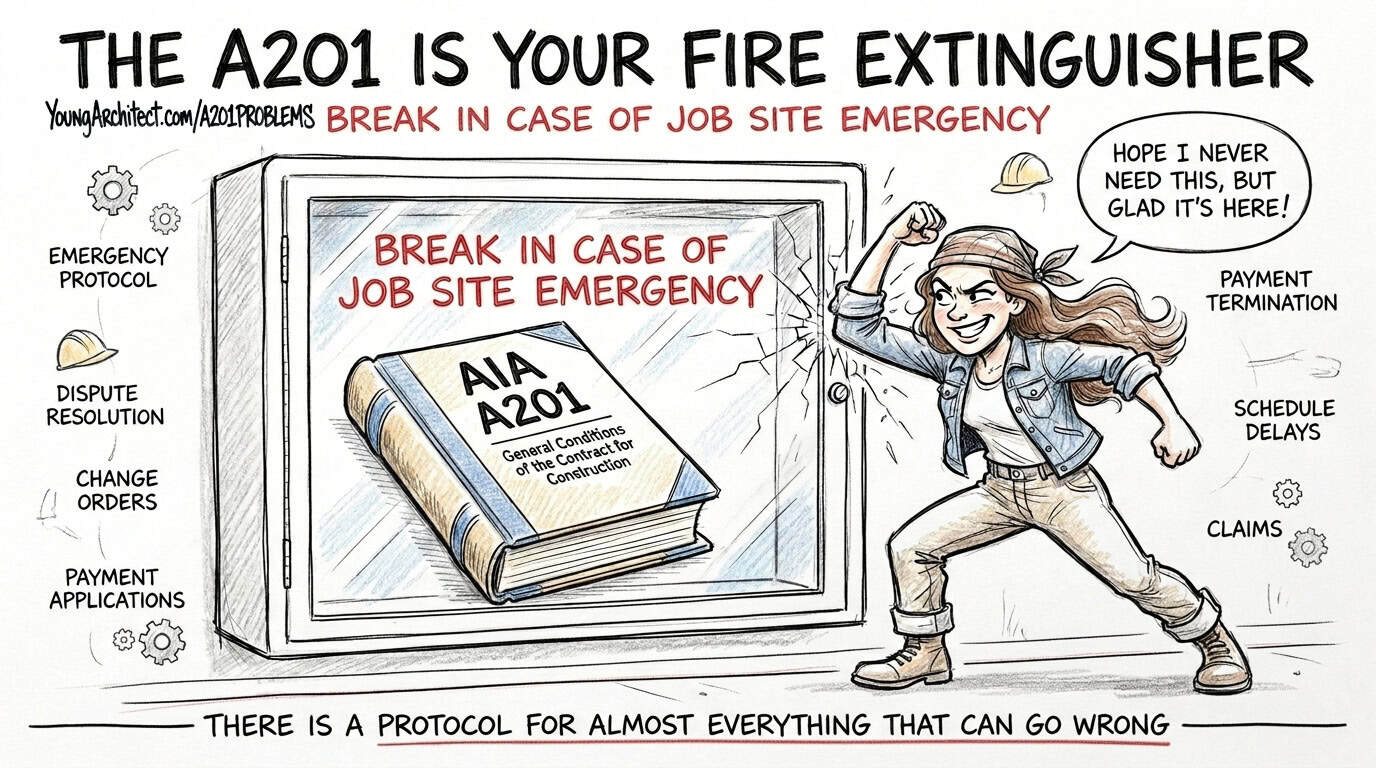
The good news is you don’t have to figure it out from scratch. The A201 has a protocol for almost everything that can go wrong in the field.
Think of it like a fire extinguisher behind glass. You really hope you never have to break the glass, but when something catches fire, you’re glad someone thought to put it there.
This type of content spans three ARE divisions. CE covers construction observation and how to handle non-conforming work. PjM covers interpreting the A201 and reducing risk. And PcM covers navigating legal exposure and scope changes. No matter which division you’re studying for, what we’re covering here is directly applicable.
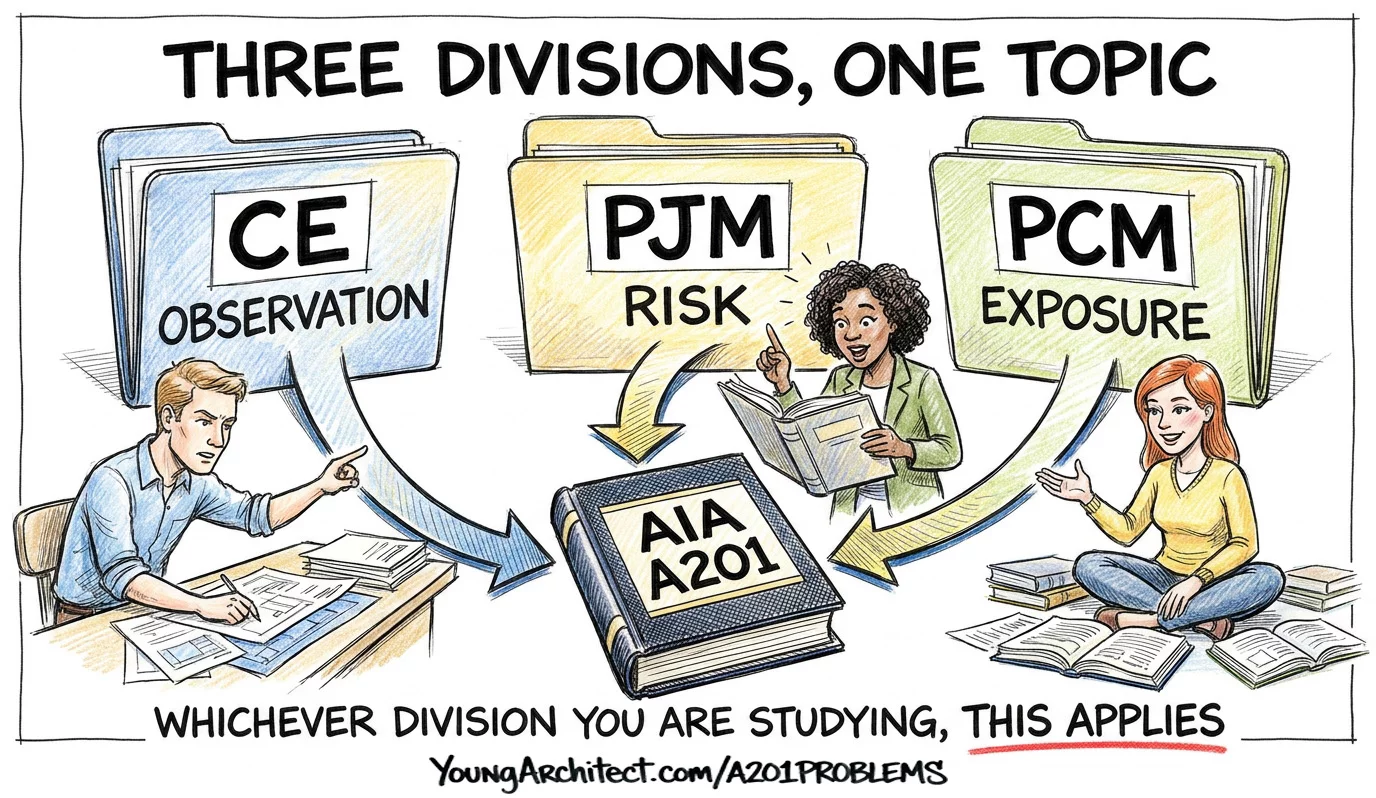
The A201 is one piece of a much larger construction administration process that includes submittals, RFIs, payment applications, and more. But the A201 is the backbone. Everything else flows from it.
If you want to go deep on the contracts themselves, our AIA Contracts 101 course breaks down every article of the A201, the B101, and the C401 with real practice applications and shows how the same contract language connects across all three of those divisions.
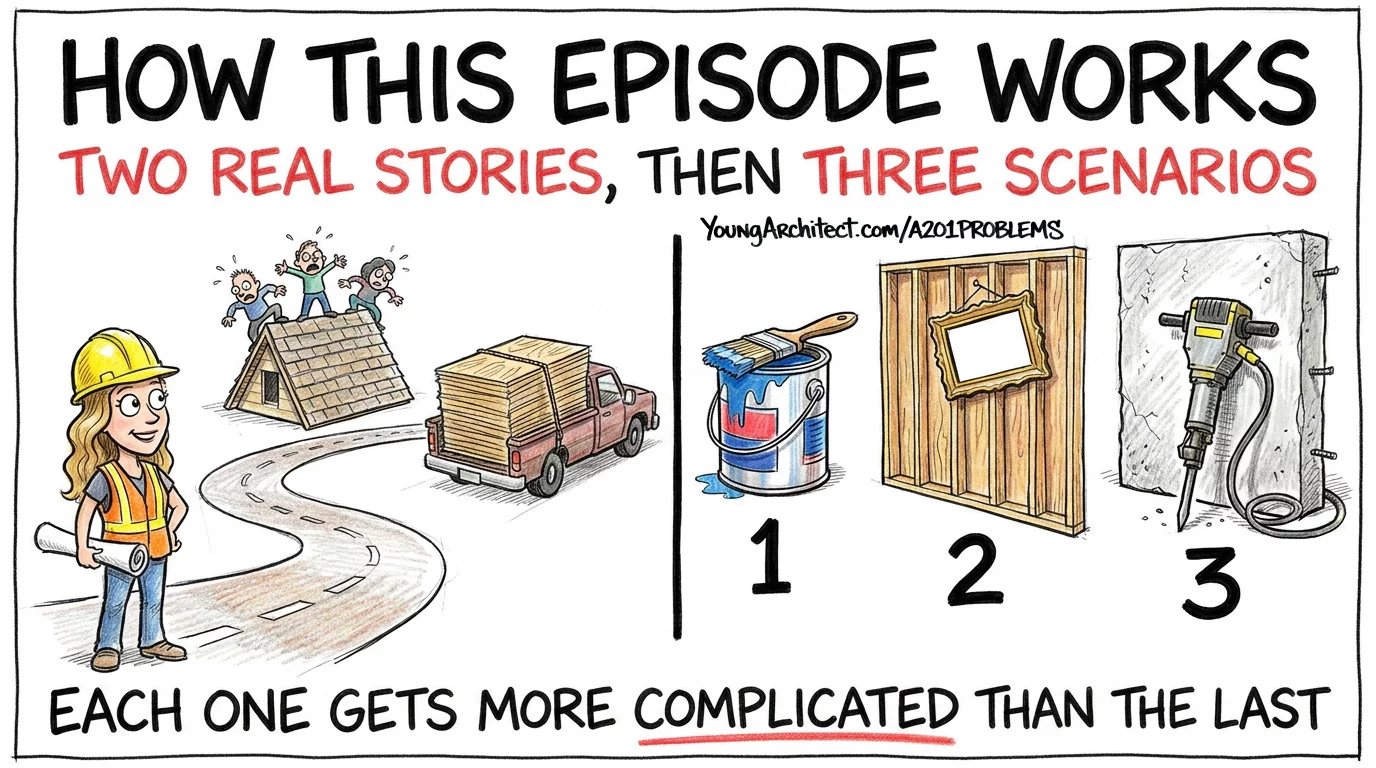
The structure of this post follows two real stories from Emily’s experience in the field. Then we’ll look at which A201 articles cover those situations. And then we’ll walk through three scenarios at increasing complexity so you can practice applying what you’ve learned.
Contractor Safety and OSHA Requirements
So let’s go back to Emily’s roofing project. She shows up for a site observation and looks up. Workers are 40 to 50 feet up with nothing keeping them safe.
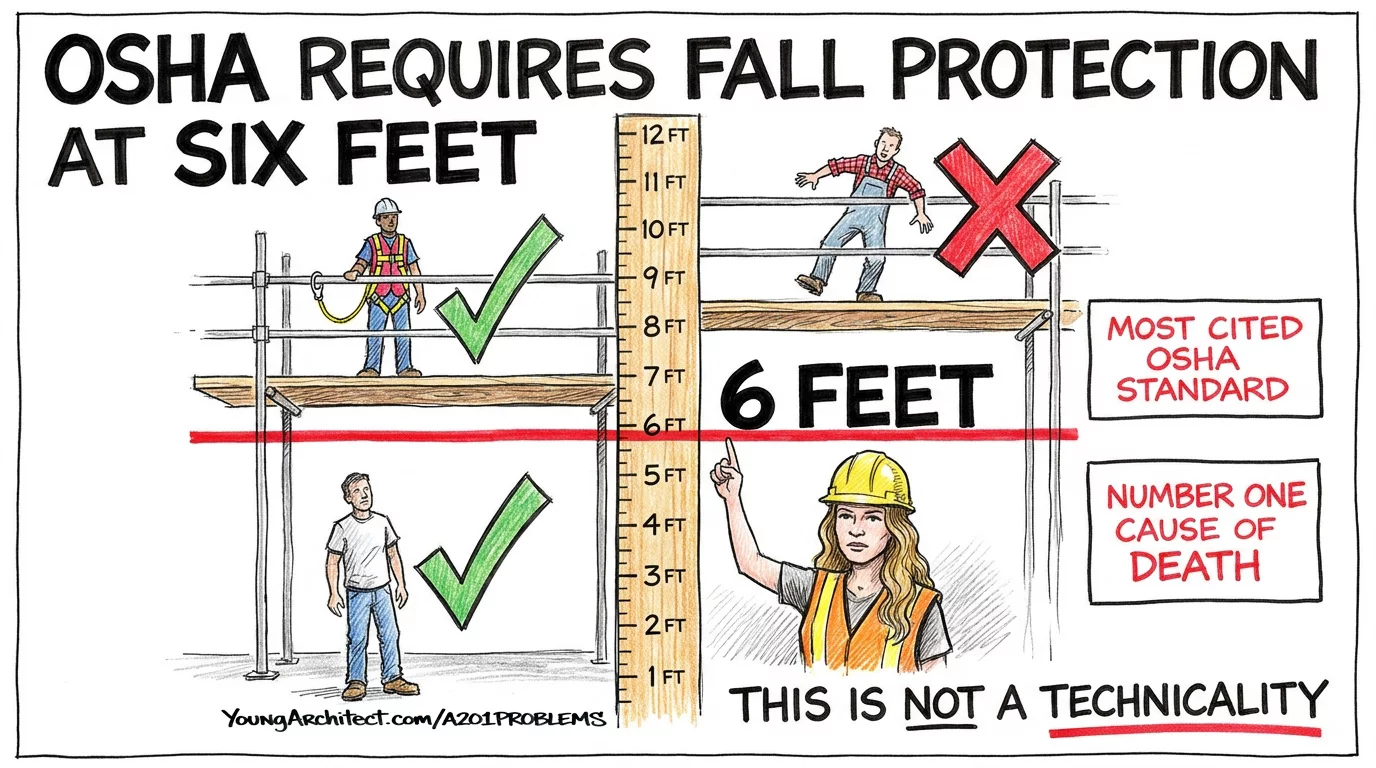
OSHA requires fall protection at six feet or more in the construction industry. That’s the rule. Fall protection violations are the most frequently cited OSHA standard, year after year. Falls are the number one cause of death in construction. This isn’t a technicality. People die from this.
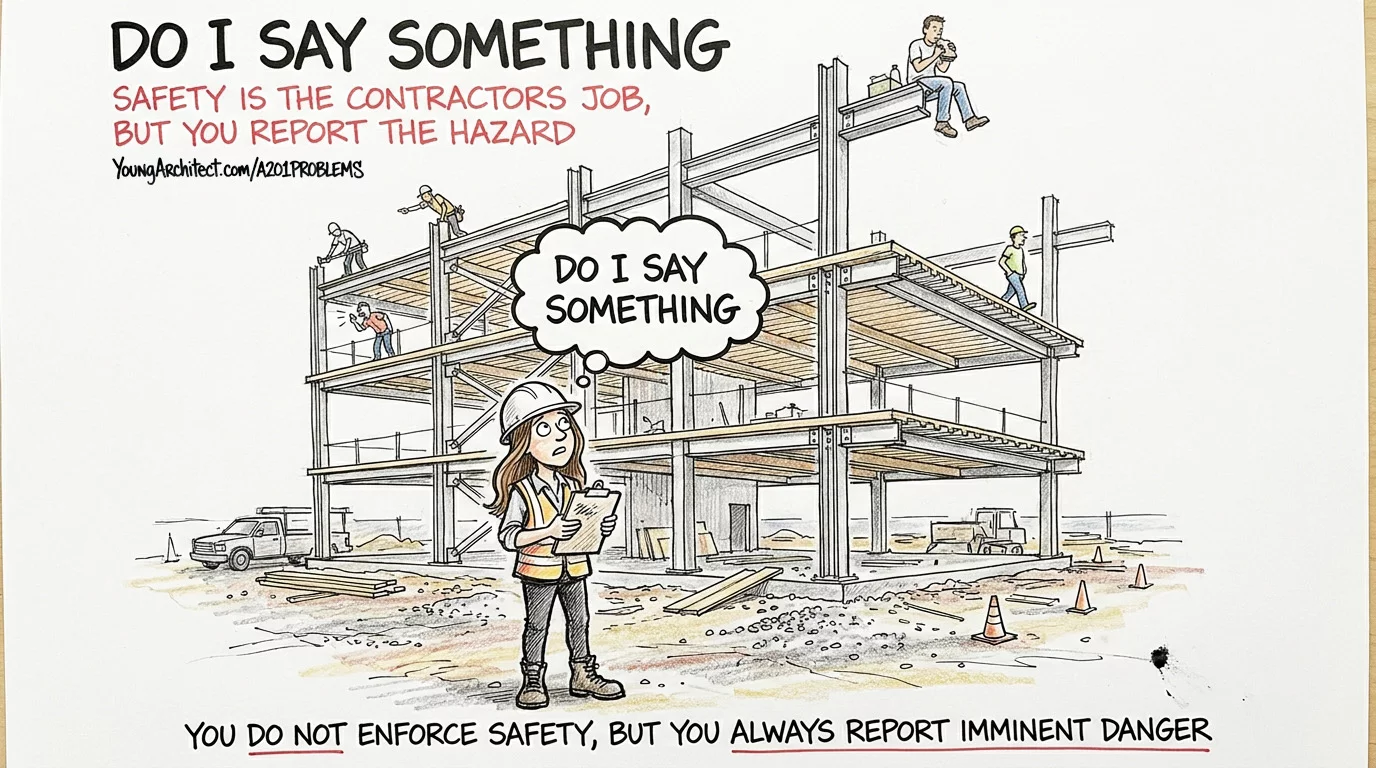
So Emily is standing there looking up at this situation and her first thought is: do I say something? Is this my job?
The answer is really important to understand.
Site safety is the contractor’s responsibility, not the architect’s. The architect does not control means, methods, techniques, sequences, or safety procedures on the job site. That’s all on the contractor. The A201 lays this out under Article 10, which covers protection of persons and property. The contractor is responsible for safety precautions and programs, and they have to comply with all applicable laws and regulations, including OSHA.
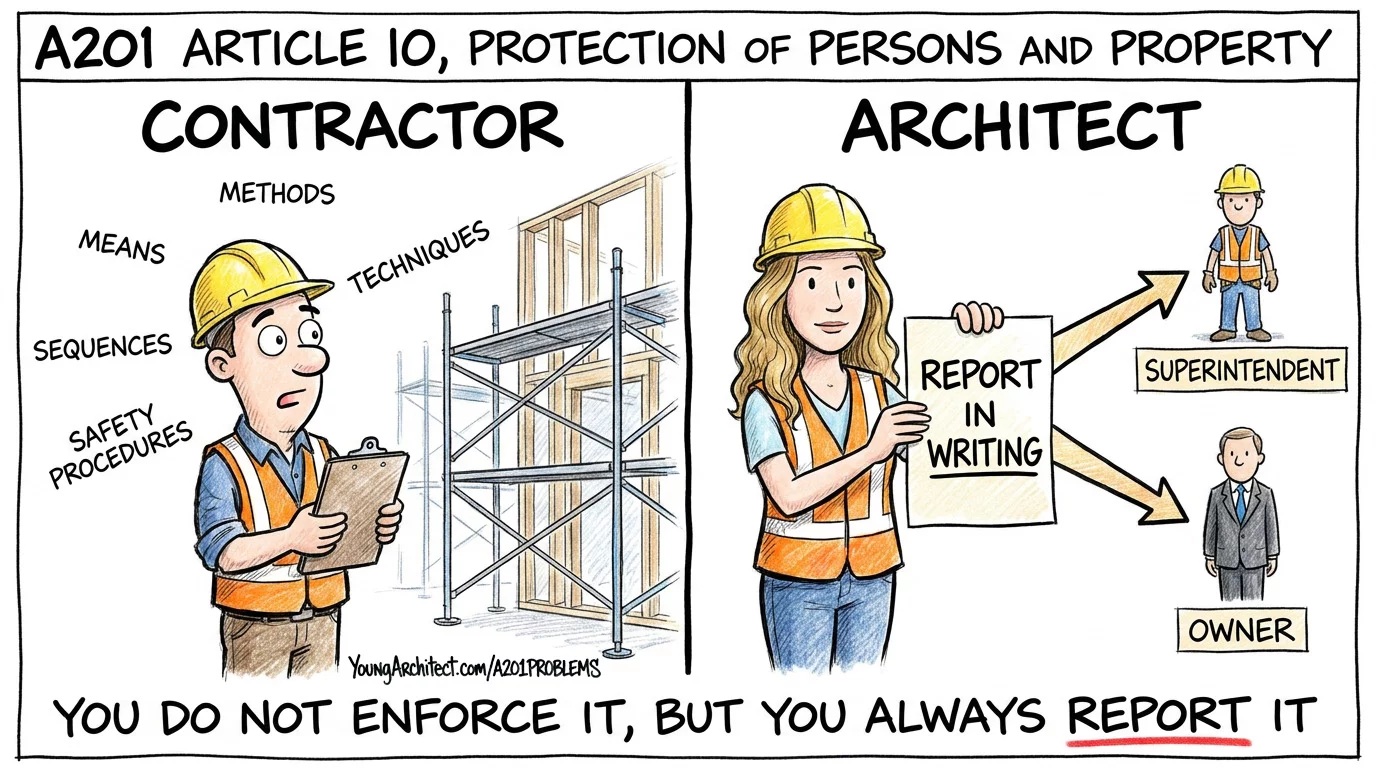
There’s an important distinction here between contractual scope and professional obligation. Under A201 Section 10.1 and Section 3.3.1, the architect has no contractual duty to inspect for site safety or enforce OSHA rules. But under the architect’s standard of care and professional ethics, observing an imminent, life-threatening hazard creates a duty to act.
You don’t enforce safety. But you always report imminent danger.
You notify the contractor’s superintendent, you notify the owner, and you do it in writing. That’s your professional obligation.
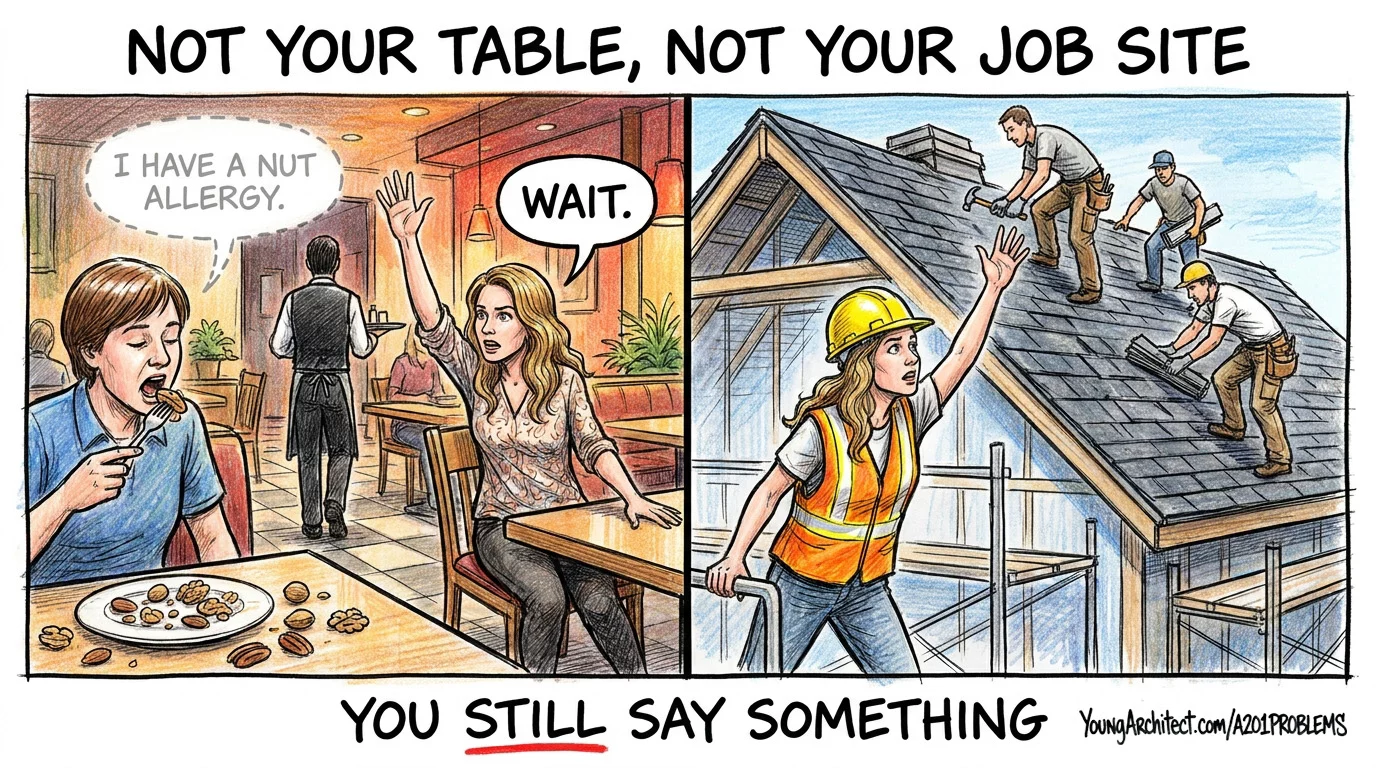
It’s like being at a restaurant and seeing someone at the next table about to eat something they’re clearly allergic to because you overheard them tell the waiter. You’re not their doctor, you’re not their waiter, and it’s not your table. But you’d still say something, right?
Because it’s the right thing to do.
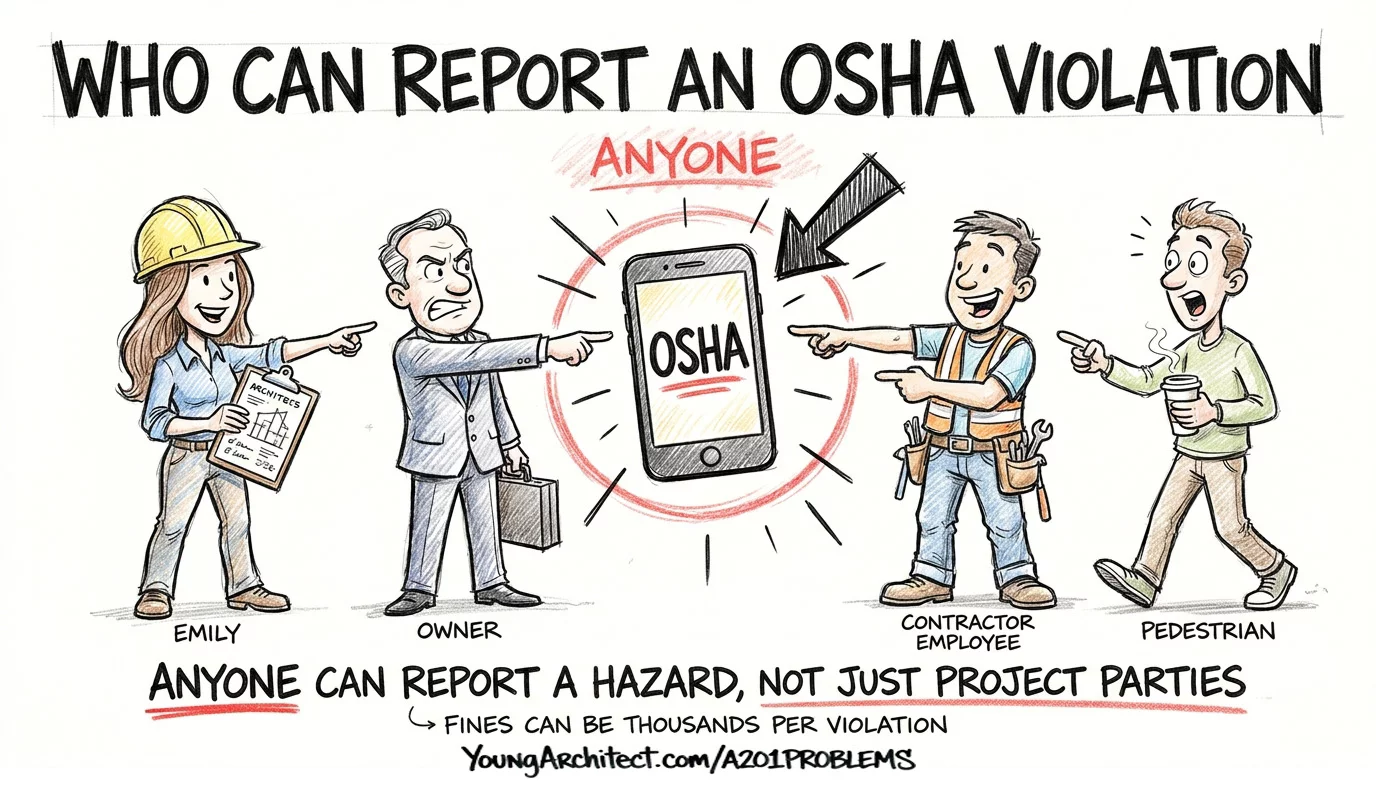
It’s not just the architect or the owner who can report an OSHA violation. Anyone can. A pedestrian walking by the job site could look up, see workers with no fall protection, and call OSHA. That’s a phone call anyone can make, and the fines can be thousands of dollars per violation. You can find the specific standards and violation data on OSHA’s fall protection requirements for construction.
One more important distinction. The architect does not have stop work authority. Only the owner can stop work under Article 2, Section 2.4. But the architect does have the authority to reject non-conforming work under Section 4.2.6 and Article 12. Those are two different things. Rejecting work is not the same as shutting down the job site.
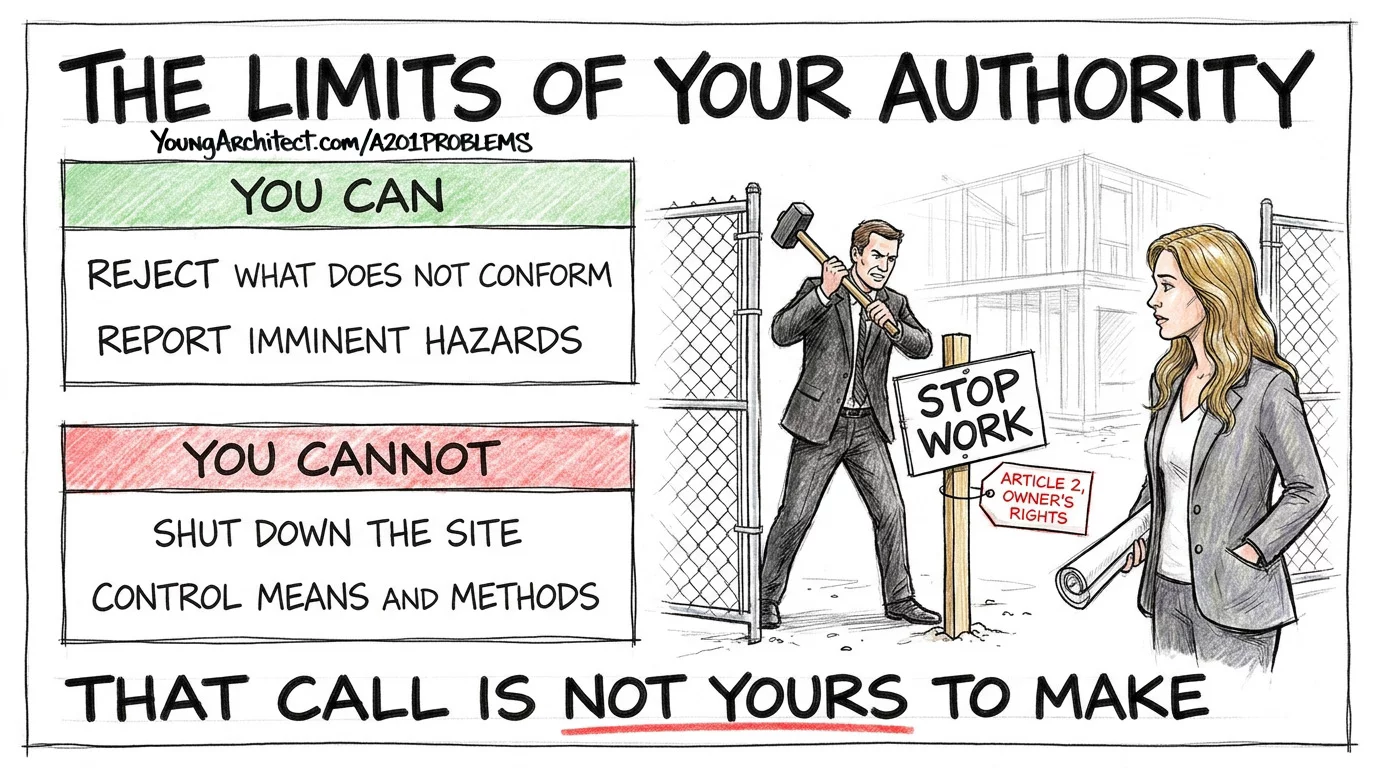
NCARB’s published CE objectives specifically reference understanding the limits of the architect’s authority during construction. Make sure you know this distinction.
Material Substitution on Site
Different project, equally frustrating.
Emily had designed a beautiful exposed rafter ceiling for the great room of a house. The spec called for tongue and groove wood panels, a real wood finish product with interlocking planks that creates a warm, high-end look.
She shows up on site and the carpenter has T1-11 on his truck.
If you’re not familiar, T1-11 is a plywood sheet with grooves cut into it to imitate the look of individual wood planks. To an untrained eye, from across a room, it could maybe pass. But it is absolutely not the same thing as tongue and groove. It’s a lower quality material, it’s cheaper, and it’s not what the owner was paying for.
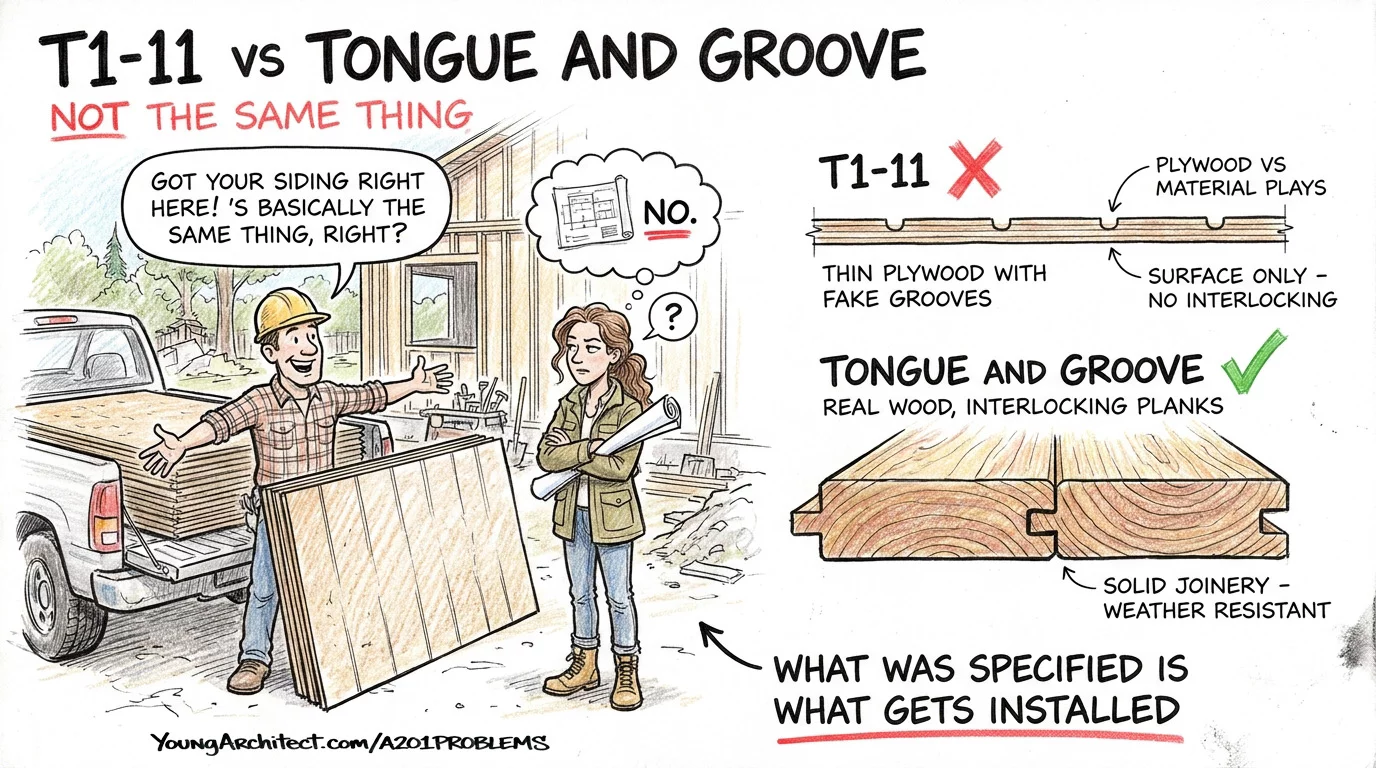
The contractor starts spinning. He says tongue and groove can crack over time. He says T1-11 is actually more durable. He says it’s already on his truck and ready to install, and that using it will save on labor and keep the project on schedule.
In the heat of the moment, when you’re standing on a job site and someone is making a case that sounds kind of reasonable, it can be tempting to just go with it.
But this is where you have to hold the line.
What was specified in the contract documents is what gets installed.
If the contractor wanted to propose T1-11 as an alternate, there’s a process for that. And it happens before the material shows up on site, not after it’s already in the back of someone’s truck.
What was really going on? This contractor was using leftover materials from another project. They were trying to offload their excess inventory onto this job to avoid buying what was actually specified. That’s not an alternate proposal. That’s cutting corners.
It’s like ordering a size 9 shoe and the store sends you a size 10 and says “it’s only one size off, you’ll be fine.” No. You ordered what you ordered for a reason, and “close enough” is not a professional standard.
This contractor was eventually let go mid-project because this wasn’t a one-time thing. It was a pattern. And that’s the real danger of accepting one small substitution. It erodes trust, and it opens the door to the question every architect should be asking: what else are they cutting corners on?
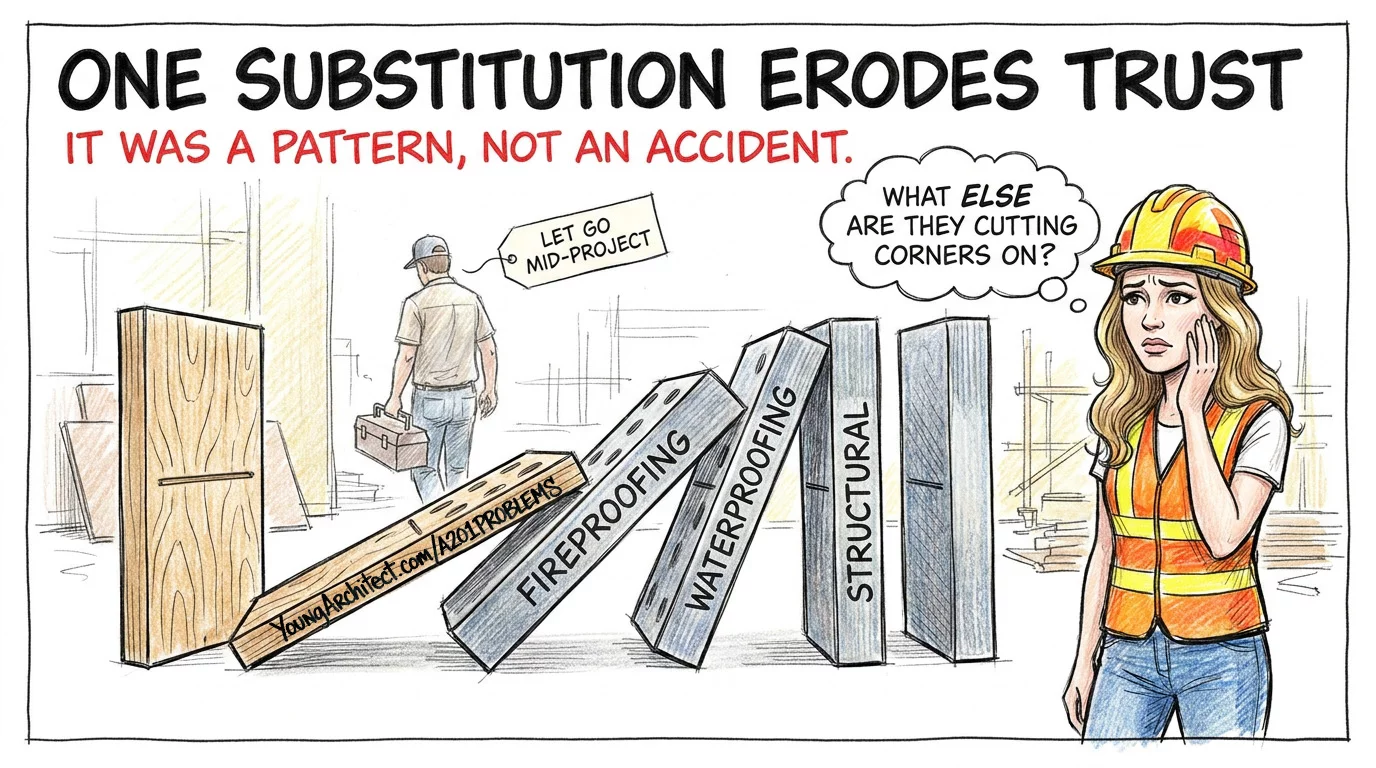
What if Emily hadn’t been on site that day? Would they have just installed it and hoped nobody noticed?
Both of these stories, the safety issue and the materials issue, raise the same question. What do you actually do?
AIA A201 Articles for Field Problems
You don’t have to come up with the answer by yourself. The AIA A201 has a protocol for nearly every field problem you’ll face, and once you understand the intent behind a handful of key articles, you’ll know exactly where to look.
Think of the A201 like the rulebook for a sport. When there’s a disputed call on the field, the players don’t just stand there arguing. Somebody grabs the rulebook. The A201 is that rulebook for construction.
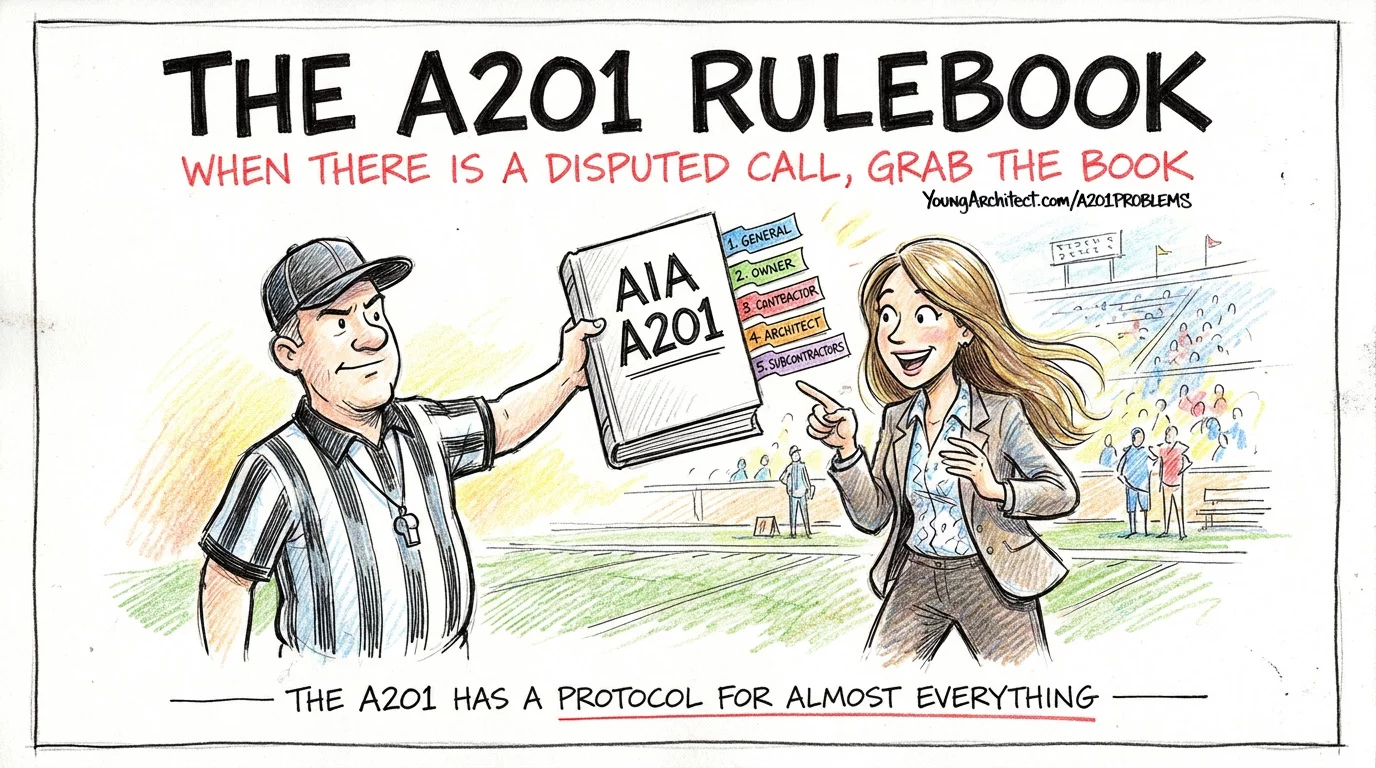
There are five articles you need to know, and we’re going to walk through each one quickly so you understand the intent, not the word-for-word language. The contracts update roughly every ten years, so specific wording can shift, but the intent stays consistent. The A201 works alongside the AIA B101 owner-architect agreement to form the two-document foundation of almost every AIA-contract project. For a deeper look at how the A201 administers the construction contract, check out AIA’s overview of how the A201 administers the contract and Procore’s guide to AIA A201 general conditions.
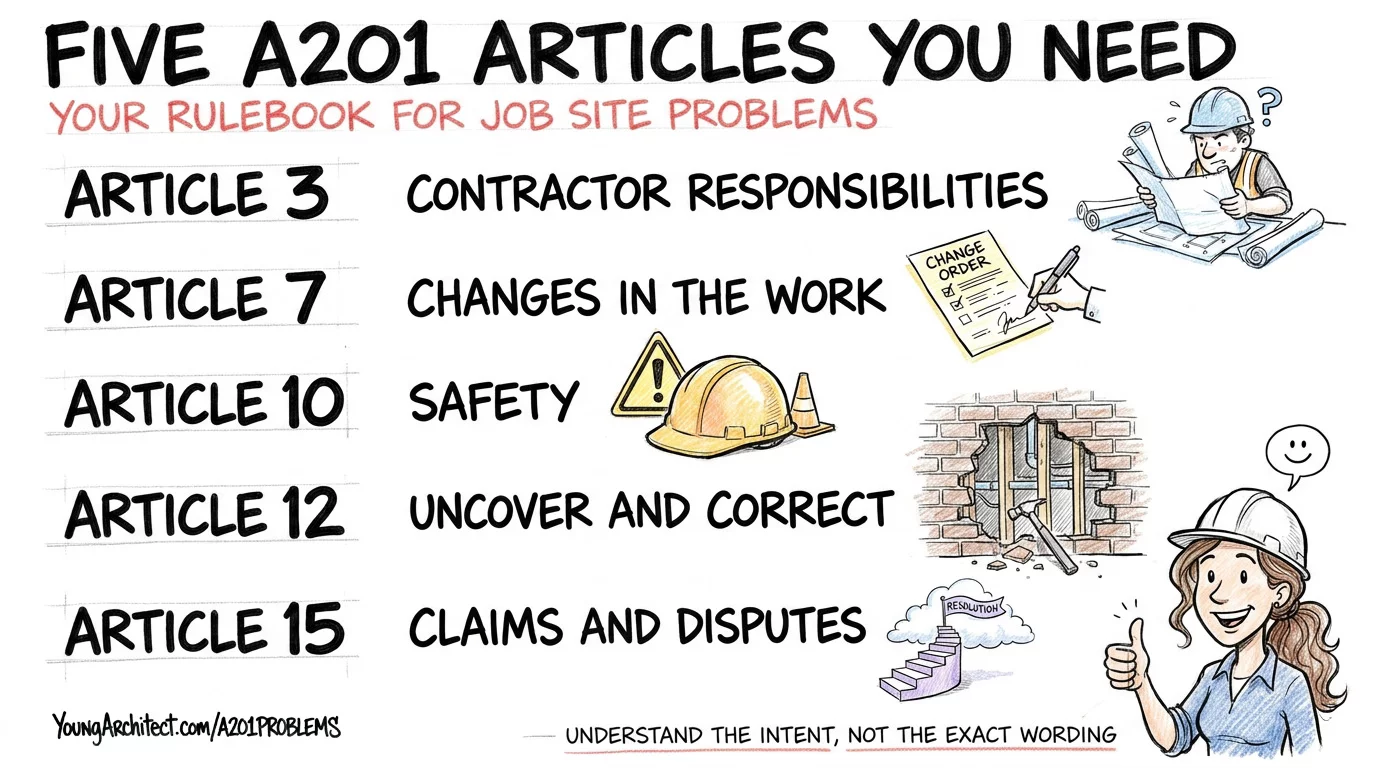
Article 3: Contractor Responsibilities
Article 3 is the foundation for everything else.
The contractor is required to study and compare all of the contract documents before starting each portion of the work. That means all the drawings, all the specs, everything. They’re responsible for supervising and directing the work, and they’re on the hook for the acts and omissions of their subcontractors.
If a sub does something wrong, the general contractor owns it.
When you need to confirm what the contractor is supposed to be doing, Article 3 is where you start.
Article 7: Changes in the Work
Article 7 lays out three formal mechanisms for making changes during construction.
A change order is the cleanest version. Everyone agrees: the owner, architect, and contractor all sign off on the change, including any adjustment to cost or time. This is the formal change order process in action.
When you can’t reach agreement on cost or time but the project still needs to keep moving, a construction change directive lets the owner and architect push the work forward while the money gets sorted out later.
And for small adjustments that don’t affect cost or time at all, the architect can issue minor changes in writing.
All three of these go through a formal process. That’s the critical point. A contractor unilaterally swapping materials at the job site is not a change.
It’s non-conforming work.
Article 10: Protection of Persons and Property
Article 10 is the one that covered Emily’s roofing story.
The contractor is responsible for safety on the job site, period. They have to comply with all laws and regulations, including OSHA. The architect does not have control over or responsibility for the contractor’s safety procedures.
But as we covered earlier, you still have an obligation to report imminent hazards when you see them.
Article 12: Uncovering and Correction of Work
Article 12 has two parts, and NCARB’s published objectives specifically call out evaluating responses to non-conforming work, so this article is one you need to understand well.
Part one is about uncovering. If the architect didn’t get to see work before it was covered up, the architect can request that the contractor uncover it for review.
If the work turns out to be defective, the contractor pays for the uncovering and the correction. But if the work is conforming, the owner pays to put it back together.
It’s almost like a bet. The architect is saying “I think something’s wrong under there,” and if they’re right, the contractor loses.
But there’s a critical twist. If the contract documents specifically say the architect needs to observe certain work before it gets covered, or if the architect made a written request to see it, and the contractor went ahead and covered it anyway? The contractor pays to uncover it no matter what, even if the work is perfect. They ignored the instruction, so they bear the cost.
Understanding that distinction is important because it changes who bears the financial risk depending on whether proper notice was given. This is one reason why construction submittals and the review process matter so much during construction. Proper documentation of what was reviewed, when, and by whom protects everyone.
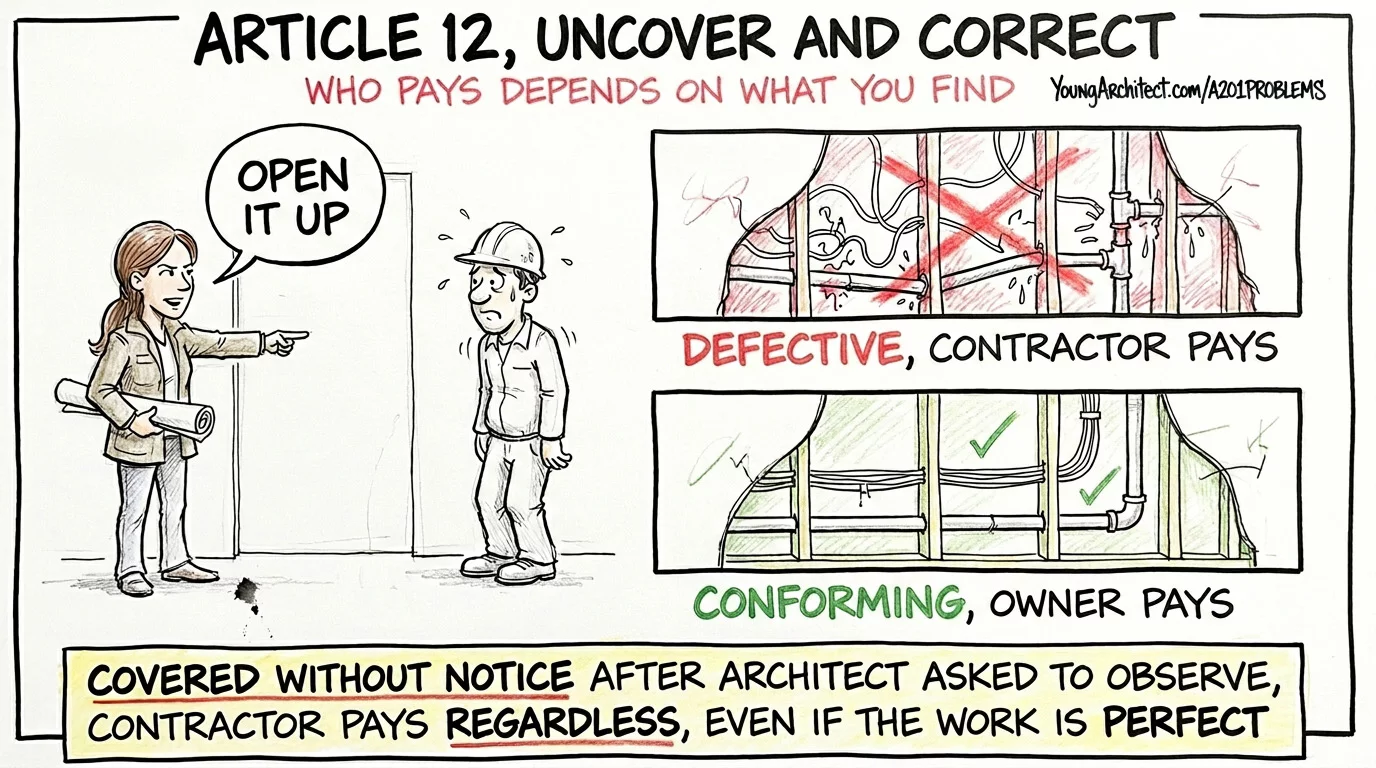
Part two is about correction. If the architect rejects work because it doesn’t conform to the contract documents, the contractor has to promptly correct it at their own expense.
And there’s a one-year correction period after substantial completion. The contractor’s obligation to fix defective work doesn’t end on the last day of construction. For more on how this connects to the punch list process and substantial completion, that post walks through the full workflow.
Pro tip: the contractor should always invite the architect to observe work before they cover it up. It’s in everyone’s best interest.
Article 15: Claims and Disputes
Article 15 is the escalation ladder, and it’s designed to resolve problems at the lowest level possible before anyone ends up in court.
Step one: a claim is submitted in writing to the Initial Decision Maker, which is usually the architect unless someone else was designated. The IDM has 10 days from receipt of the claim to take one of five specific actions:
- Approve the claim
- Reject it
- Request more information
- Suggest a compromise
- State that they can’t resolve it
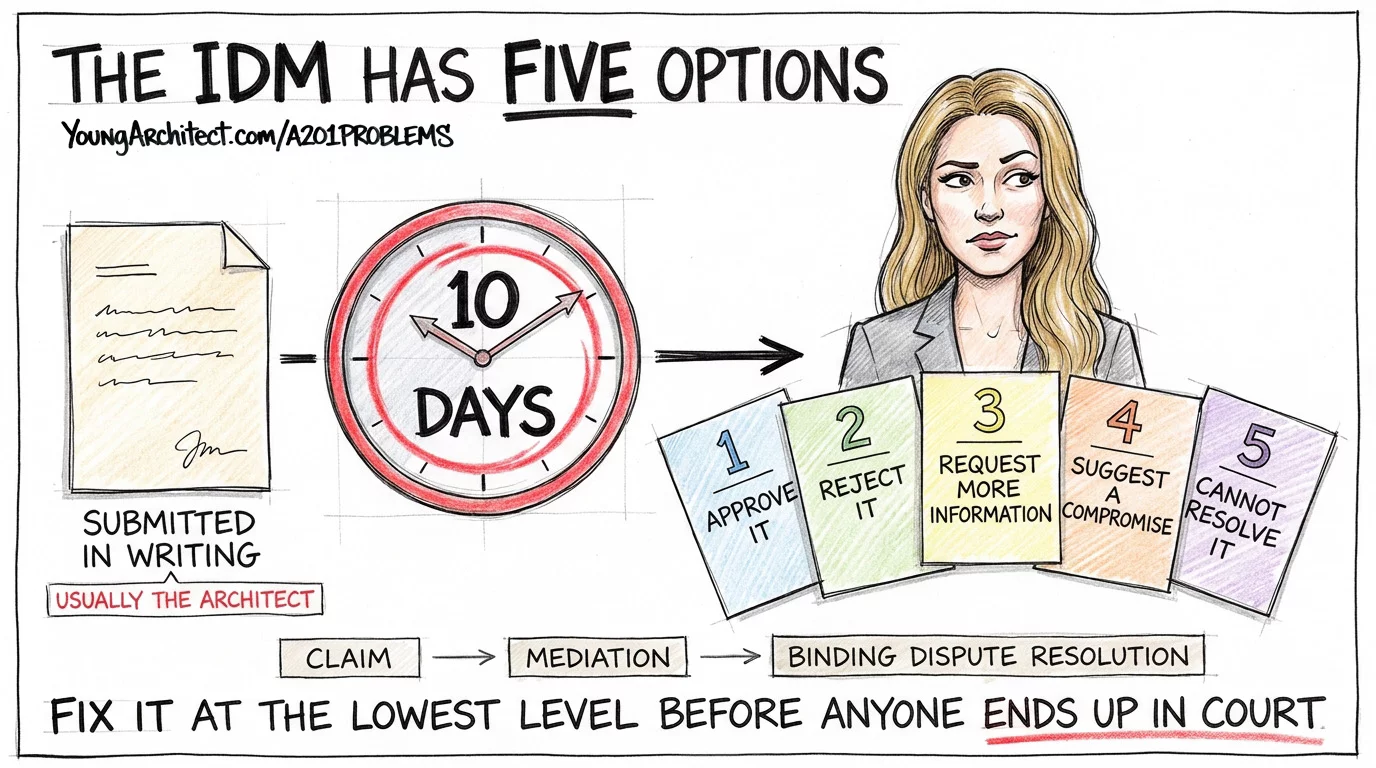
That’s five options, and the IDM has to pick one within that 10-day window.
Step two: if the claim doesn’t get resolved at that level, either party can demand mediation, where a neutral third party helps facilitate a resolution.
Step three: if mediation fails, it moves to binding dispute resolution, which is either arbitration or litigation depending on what’s in the contract.
Think of it like a thermostat. You try adjusting the temperature yourself before you call the HVAC company, and you call the HVAC company before you tear out the whole system. The goal is always to fix the problem at the simplest level first.
Now that you know your articles, let’s put them to work.
Accepting Non-Conforming Work
Let’s start with an easy one.
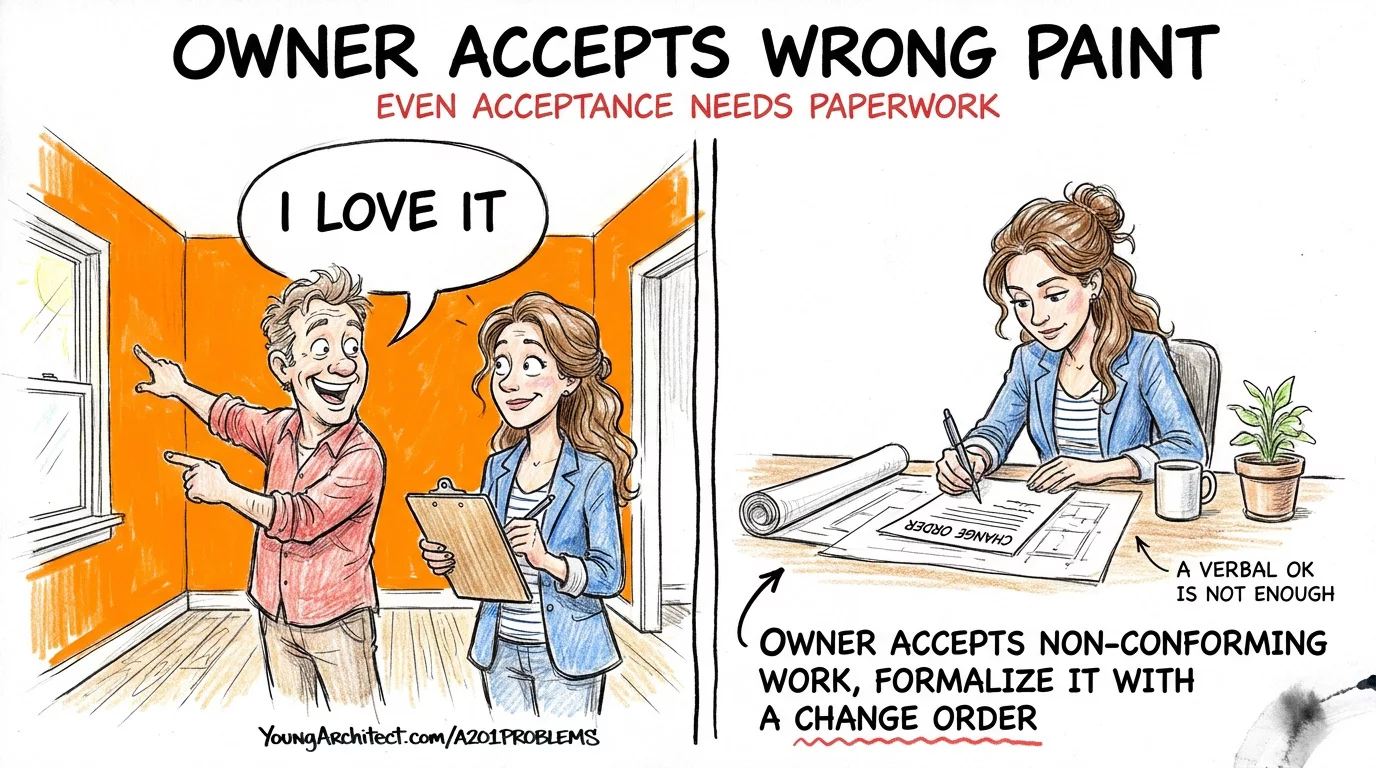
A room gets painted the wrong color. It’s clearly not what was specified in the contract documents. But the owner walks in, looks at it, and says, “Actually, I kind of like it. Let’s keep it.”
Can that happen?
Yes. The owner has the right to accept non-conforming work. Article 12 of the A201 covers this, and the contract sum gets adjusted accordingly if there’s a cost difference.
But the acceptance has to be formalized through a change order. It’s not enough for the owner to say “yeah, it’s fine” in an email or shake someone’s hand. The acceptance changes the contract documents, so it needs to go through the formal change process.
A verbal approval is not sufficient. Document everything. Formalize the acceptance. Move on.
Rejecting Non-Conforming Work
Now let’s increase the complexity.
A wall gets framed at 16 inches on center instead of the specified 12 inches on center. It’s not a structural wall, so nobody’s life is in danger. But the wall is in an art gallery space where the owner is planning to hang heavy artwork, and the spec called for 12-inch spacing because the additional studs were needed for blocking to support the art installations.
The contractor says, “It’s only four inches of difference. Sixteen on center is the standard. It’ll be fine.”
No. It won’t be fine.
The spec called for 12 on center for a reason. The blocking has to land on studs, and the art installation pattern requires the tighter spacing. “Close enough” doesn’t exist as a professional standard. You specified what you specified because the design required it.
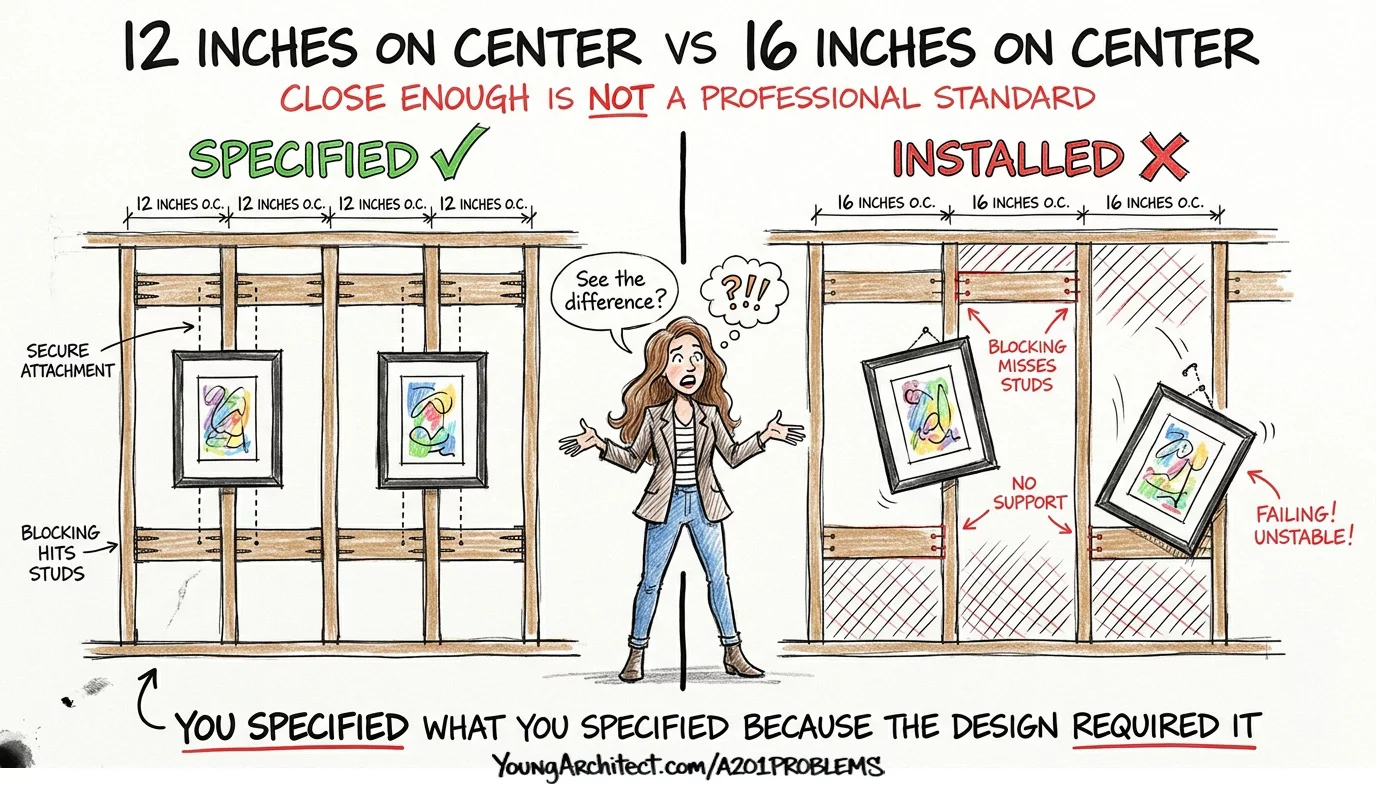
The architect rejects the non-conforming work under Article 12 and requires the contractor to reframe the wall at the correct spacing. The contractor pays for the correction. They were obligated to build according to the contract documents, and they didn’t.
This is the kind of scenario that aligns directly with NCARB’s published CE objectives on evaluating construction conformance and responding to non-conforming work. Can you identify it? Do you know who has the authority to reject it? And do you know who pays to fix it?
The answers are yes, the architect, and the contractor.
CE 101 includes practice questions on scenarios exactly like these.
Claims, Disputes, and Mechanic’s Liens
Remember that roofing story at the beginning of the post? The one with workers 50 feet in the air with no fall protection? That was scary, but it got reported and handled the same day.
What we’re about to walk through is the kind of problem that doesn’t get solved in a day. This is the one that can blow up a project budget and land everyone in mediation.
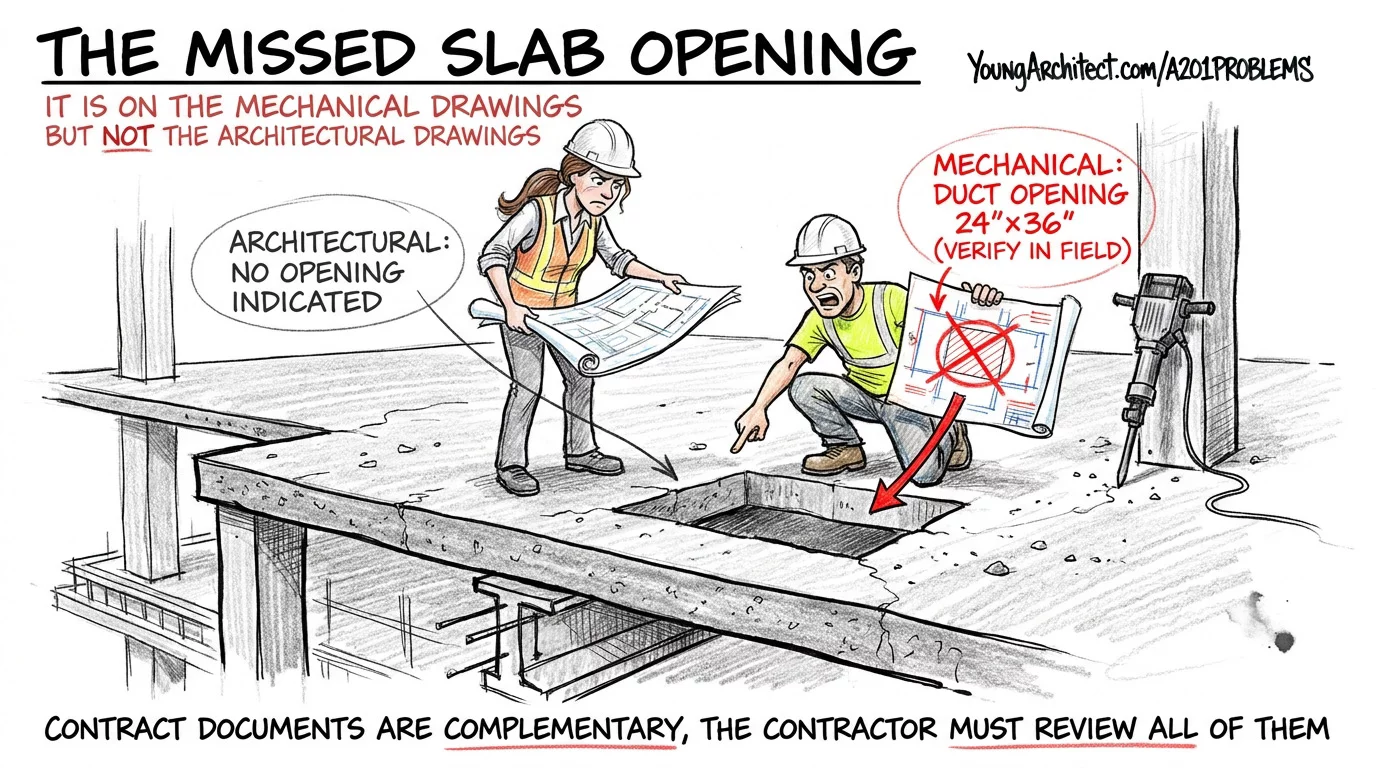
A concrete slab has been poured and cured. The project is moving into the next phase of construction when the mechanical subcontractor shows up to run ductwork and discovers there’s supposed to be an opening in the slab for the duct to pass through.
But there’s no opening. It’s just solid concrete.
The opening was clearly shown on the mechanical drawings. But it was not on the architectural drawings. The general contractor missed it during the pour. And now the only way to create that opening is to jackhammer through a cured concrete slab.
This is where it gets complicated. Let’s walk through it step by step.
Step 1: The discovery. The mechanical sub can’t do their work. That portion of the project stops while everyone figures out what to do.
Step 2: The change order request. The general contractor submits a change order to the owner requesting additional compensation for jackhammering the slab and creating the opening, plus a time extension for the schedule delay. Their argument is that the opening wasn’t on the architectural drawings, so it wasn’t clear.
Step 3: The architect pushes back. The architect rejects the change order.
The opening was on the mechanical drawings, which are part of the full set of contract documents. Under A201 Section 1.2.1, the relationship between drawings and specifications is clear: the contract documents are complementary, and what is required by one is as binding as if required by all.
That means the contractor doesn’t get to only read the architectural drawings and ignore the mechanical set. Article 3.2 requires the contractor to carefully study and compare all of the contract documents before starting each portion of the work. By signing the contract, the GC is certifying that they reviewed the entire integrated set of documents.
Missing a slab opening that was clearly shown on the mechanical plans is a coordination failure, and it falls on the GC.
Step 3a: The CCD option. If the owner and architect need the jackhammering to happen immediately so the project doesn’t stall while the cost dispute plays out, the owner and architect can issue a construction change directive under Article 7.3. This is exactly the scenario CCDs were designed for: keep the project moving, sort out the money later. It connects Article 7 directly to the dispute process under Article 15.
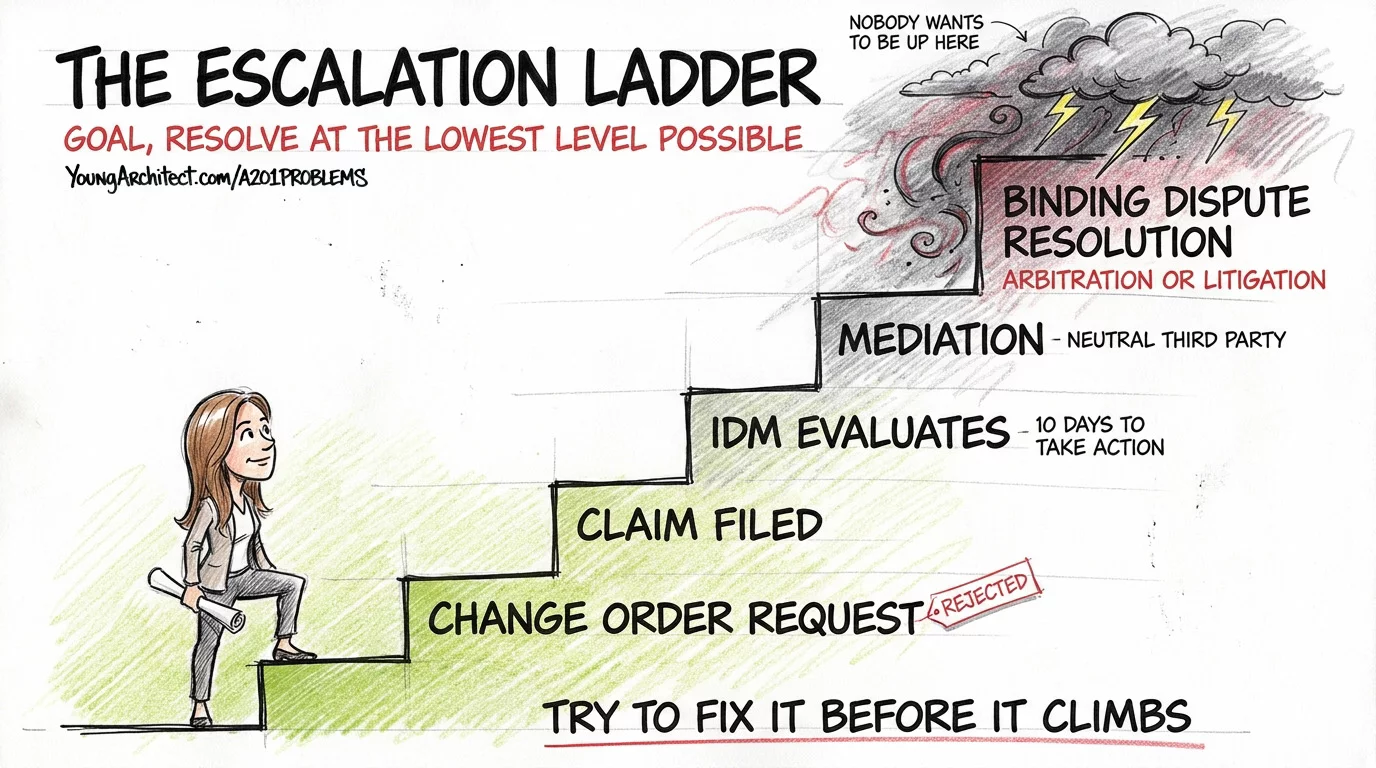
Step 4: It becomes a claim. The contractor disagrees with the cost allocation and submits a formal written claim. This is no longer a routine change order negotiation. It’s a claim, because the parties can’t agree. The escalation process kicks in. For a deeper look at how this process works, our post on construction claims and disputes goes deeper into the full escalation process.
Step 5: The IDM evaluates. The claim goes to the Initial Decision Maker, which in most cases is the architect. The IDM has 10 days to respond with one of the five actions we covered earlier in Article 15.
Step 6: Work continues. Just because there’s a claim doesn’t mean the entire project shuts down. The rest of the construction keeps moving forward. The dispute over the slab opening runs in parallel with the ongoing work.
NCARB’s published objectives reference understanding the impact of delays along the critical path, and this is a perfect example. A lot of people assume that a claim pauses everything.
It doesn’t.
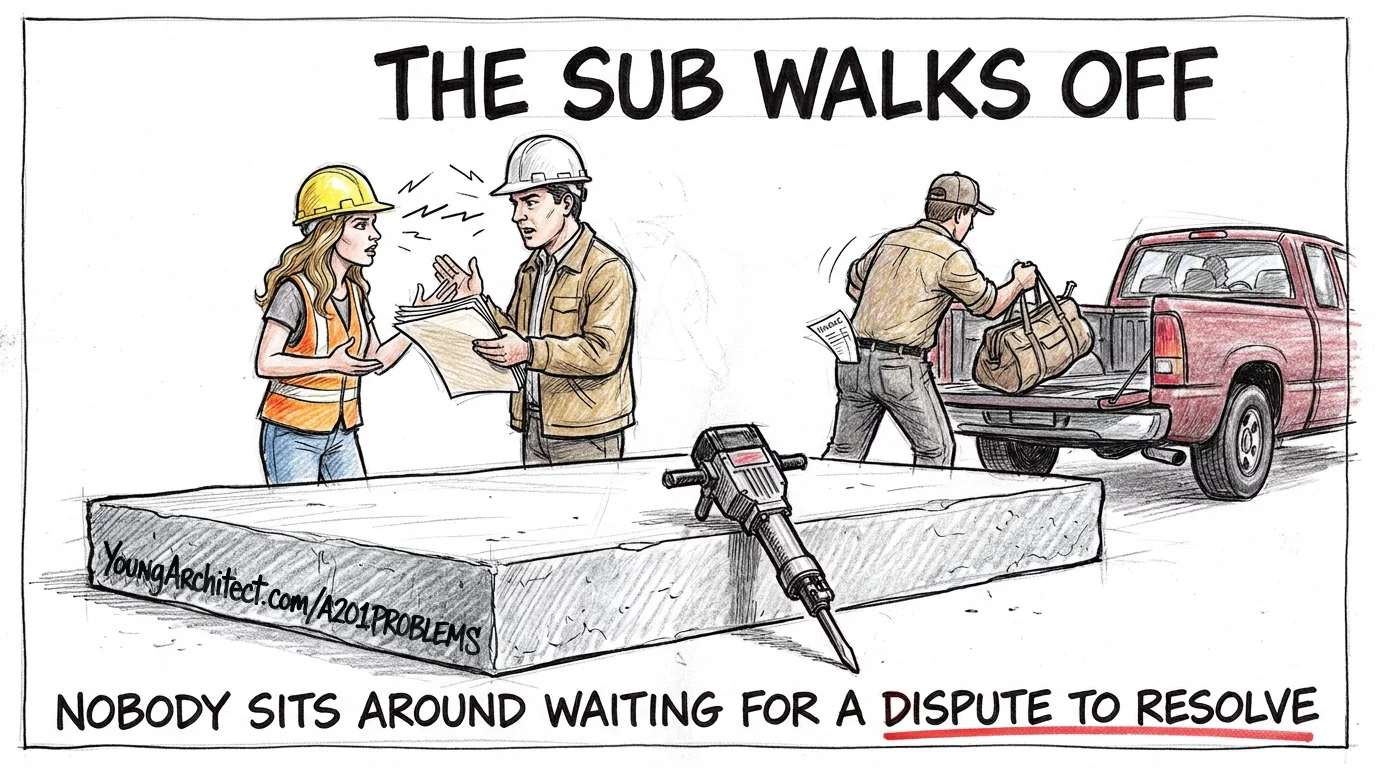
Step 7: The sub walks off. The concrete subcontractor has another project starting. They’ve done their work, the slab was poured, but the additional jackhammering and opening work hasn’t been authorized or paid for. They’re not going to sit around waiting for a dispute to resolve. They leave the project.
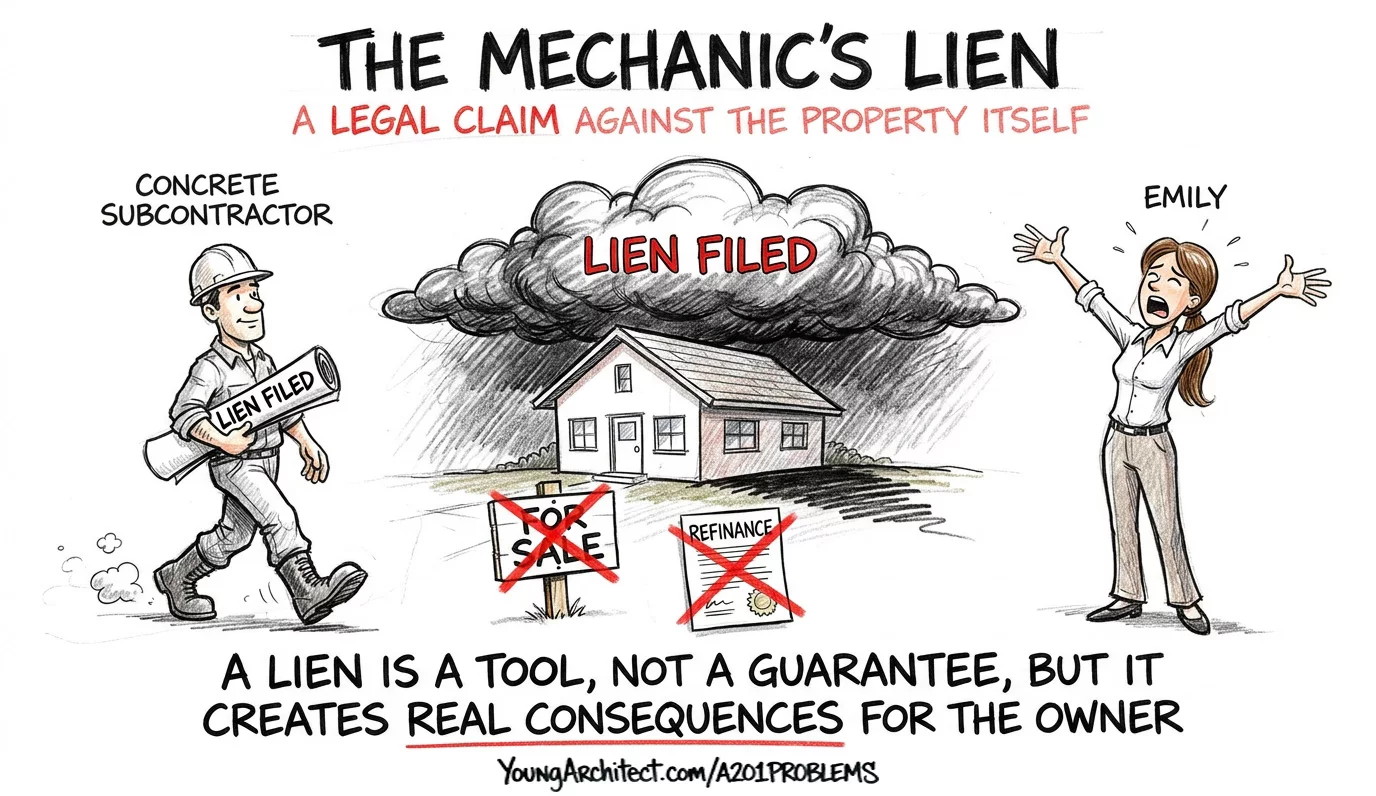
Step 8: The mechanic’s lien. This is where the problem shifts. Up until now, this has been a dispute between the contractor and the architect. But the moment a mechanic’s lien gets filed, it lands squarely on the owner’s desk.
The sub files a mechanic’s lien against the property. A mechanic’s lien is a legal claim against the property itself, not against a person, but against the real estate. It creates what’s called a cloud on the title, which means the owner can have trouble selling or refinancing the property until the lien is resolved. Filing deadlines vary by state, so timing matters.
An important thing to understand: a mechanic’s lien is a powerful tool, but it’s not an automatic victory for the sub. The sub can only file a valid lien if they had an authorized contract and are actually owed money for work that was properly performed. If the GC is withholding payment because the work was unauthorized or didn’t conform to the contract, the sub’s legal claim gets very complicated.
A lien is a tool, not a guarantee.
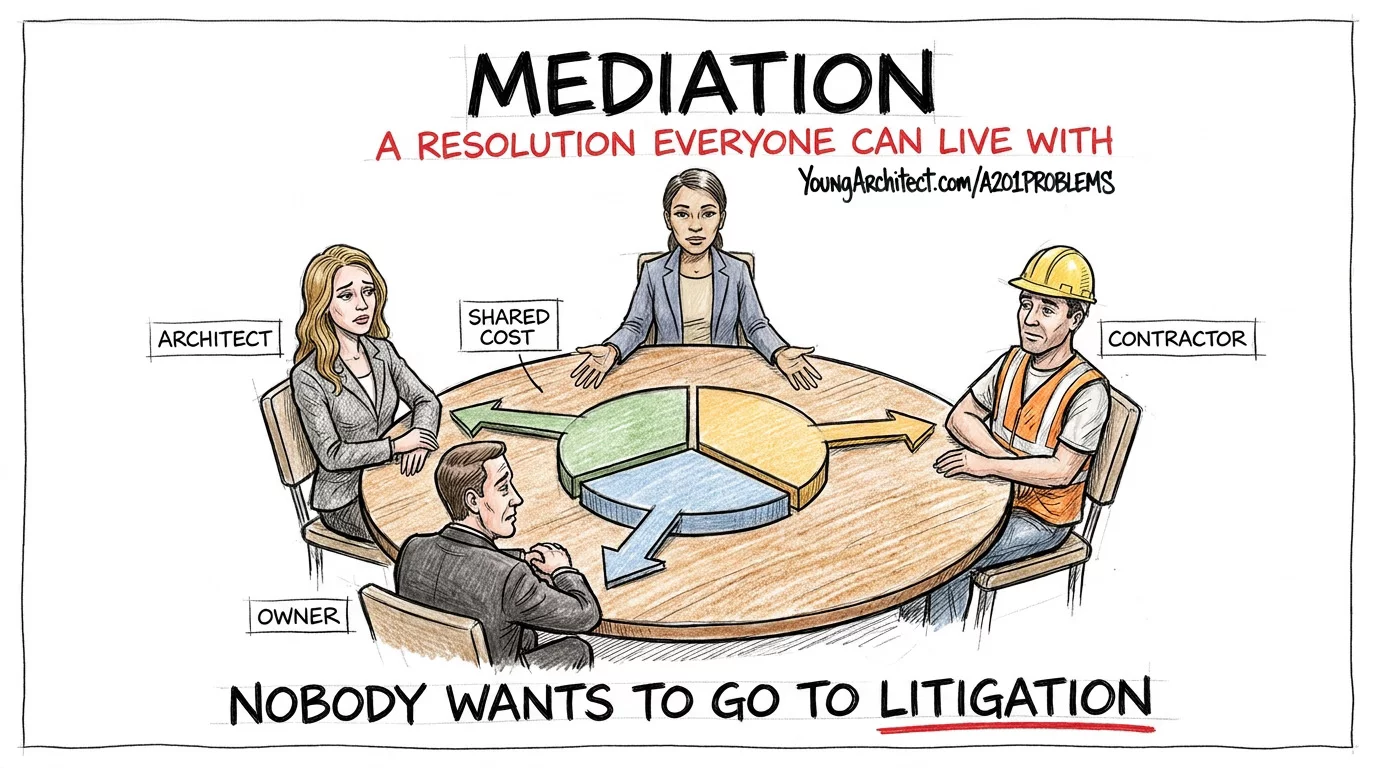
Step 9: The resolution. Ideally, mediation happens. A neutral third party sits everyone down and helps find a resolution that everyone can live with. Maybe the cost gets shared. Maybe the contractor absorbs some and the owner absorbs some based on who bears more responsibility for the coordination issue.
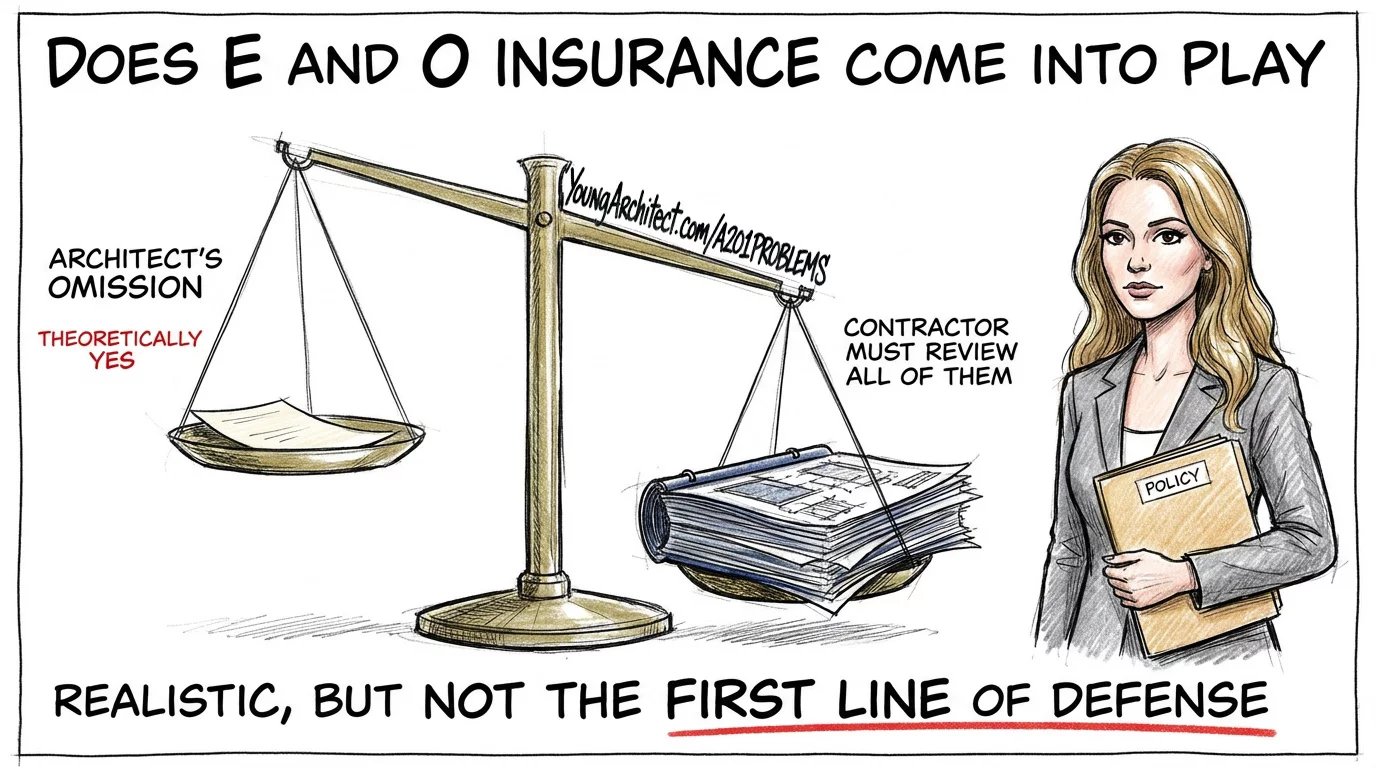
Does the architect’s errors and omissions insurance come into play here since the opening wasn’t on the architectural drawings? Theoretically, yes. But remember what we said about the contractor’s responsibilities. The contract documents are complementary, and the contractor was required to review all of them. The contractor’s coordination failure is the primary issue, not the architect’s omission. The E&O angle is realistic, but it’s not the first line of defense.
The goal is always to resolve it at mediation. Nobody wants to go to litigation. It’s expensive, it’s slow, and it damages relationships that you might need on the next project.
Key takeaways from this scenario:
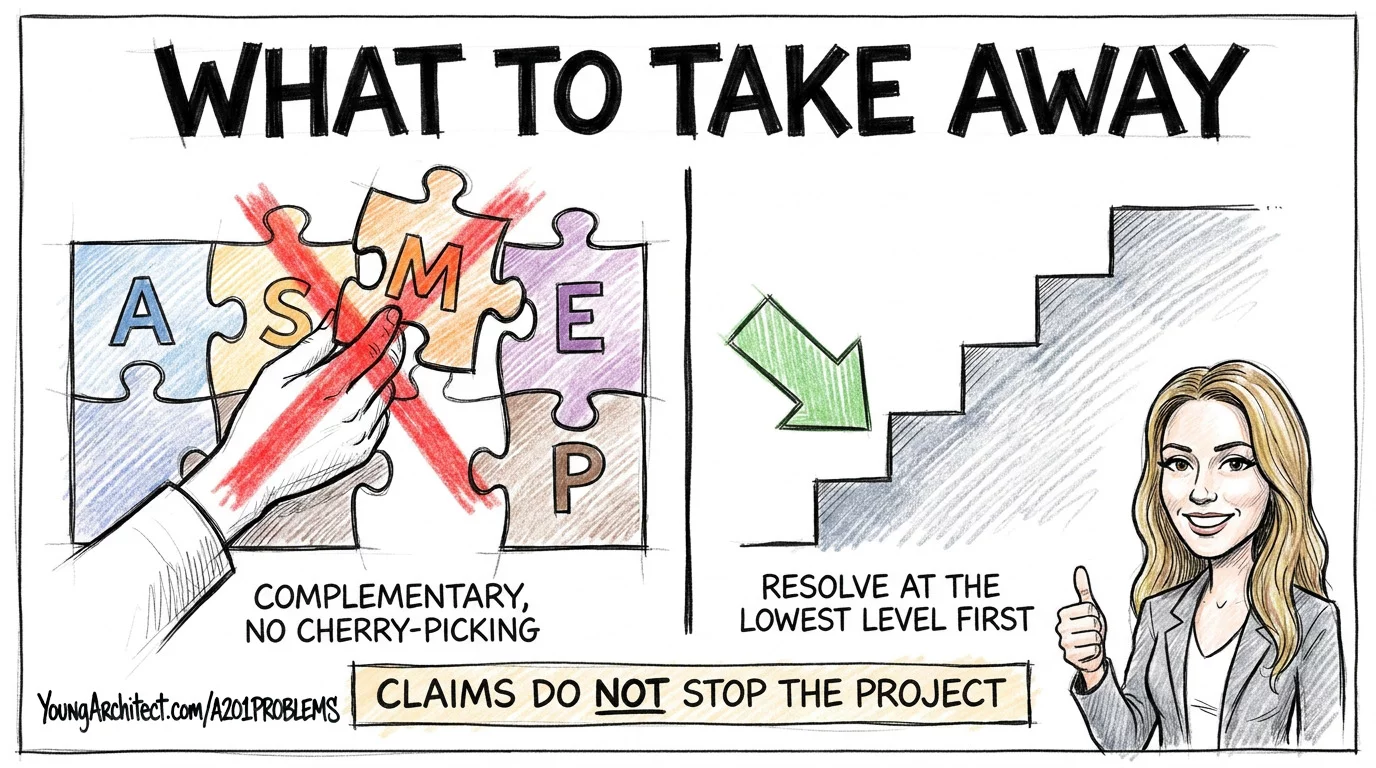
- Contract documents are complementary. The contractor can’t cherry-pick which drawings to read.
- The contractor is responsible for interdisciplinary coordination across the full document set.
- Claims don’t stop the project. Work continues in parallel.
- The escalation process forces resolution at the lowest level first. That’s by design.
- Mechanic’s liens are real and create real consequences for the property owner.
AIA A201 Quick Reference
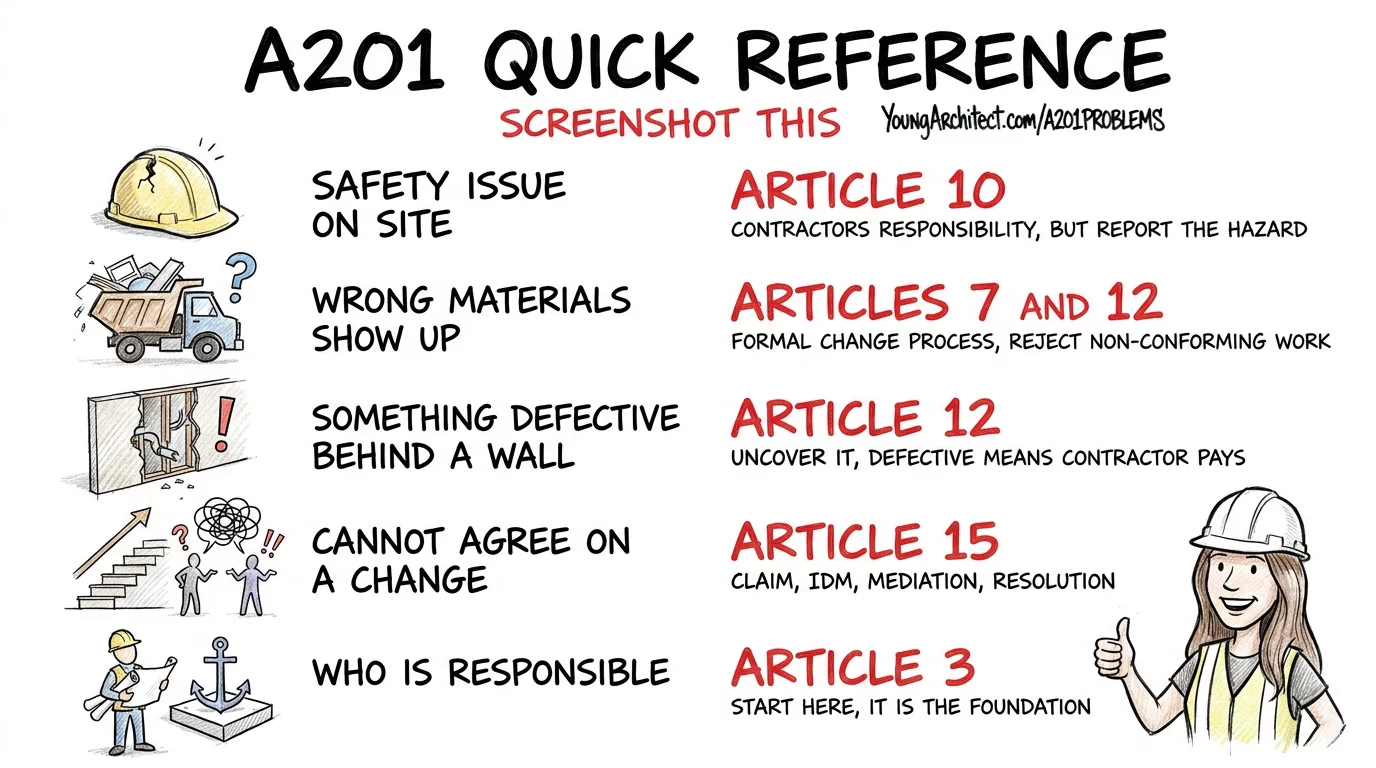
When things go wrong on a job site, don’t panic. There’s a protocol for everything, and the AIA A201 has it covered.
Safety issue on site? Article 10. It’s the contractor’s responsibility, but you report the hazard. You don’t enforce it, but you don’t ignore it either.
Wrong materials show up? Articles 7 and 12. There’s a formal change process, and you have the authority to reject non-conforming work.
Something might be defective behind a wall? Article 12. You can require the contractor to uncover it. If it’s defective, they pay. If it’s fine, the owner pays. But if they covered it without letting you see it after you asked, they pay regardless.
Can’t agree on a change? Article 15. Claim, IDM, mediation, binding resolution. Follow the escalation ladder.
Need to know who’s responsible for what? Article 3. Start there. It’s the foundation.
Your assignment: pull up the A201 and read Articles 3, 7, 10, 12, and 15. Don’t try to memorize the exact wording. Understand the intent. If you can explain what each article does in one sentence, you’re in great shape.
And if you want to understand how RFIs and other construction administration documents fit into this process, that post walks through the full CA document toolkit.
Ready to Learn the A201 Inside and Out?
If this post made you realize you need to actually understand these contracts, not just skim them, that’s exactly what we break down inside the ARE 101 Course Membership at the Young Architect Academy.
Our AIA Contracts 101 course reads through every article of the A201, the B101 owner-architect agreement, and the C401. We don’t just read them. We break down each article, explain how it applies to real practice, and show you how the same contract language connects across PjM, CE, and PcM. There’s a ton of overlap between those divisions, and each one is looking at the same contracts through a different lens.
One ARE 101 Membership gets you access to everything, including CE 101, PjM 101, PcM 101, and all of our division-specific courses.
And if you need more than study materials, if you need coaching and a plan, the ARE Boot Camp is a training program with a personalized weekly curriculum, daily study groups, and real accountability so you’re not spending your study time trying to figure out what to study.
Everything starts at youngarchitect.com.
What is the AIA A201?
The AIA A201 is the General Conditions of the Contract for Construction. It defines the rights, responsibilities, and relationships between the owner, contractor, and architect on a construction project. The A201 covers everything from contractor obligations and safety to change orders, claims, and dispute resolution. It is one of the most referenced documents across NCARB’s published ARE objectives.
Who is responsible for safety on a construction site?
Under AIA A201 Article 10, the contractor is responsible for all safety precautions and programs on the job site. The architect does not control means, methods, or safety procedures. However, if the architect observes an imminent hazard, they have a professional obligation to report it to the contractor and owner in writing.
What happens when work does not conform to the contract documents?
The architect has the authority to reject non-conforming work under AIA A201 Article 12. The contractor must then correct the work at their own expense. Alternatively, the owner can choose to accept non-conforming work, but that acceptance must be formalized through a change order with an appropriate adjustment to the contract sum.
What is a mechanic’s lien in construction?
A mechanic’s lien is a legal claim filed against a property by a contractor, subcontractor, or supplier who has not been paid for work performed. The lien attaches to the real estate itself, not to a person, and creates a cloud on the title that can prevent the owner from selling or refinancing the property until the lien is resolved.
What is the claims process under the AIA A201?
Under Article 15, a claim is submitted in writing to the Initial Decision Maker, usually the architect. The IDM has 10 days to respond. If the claim is not resolved, either party can demand mediation. If mediation fails, the dispute moves to binding resolution through arbitration or litigation, depending on the contract terms.