
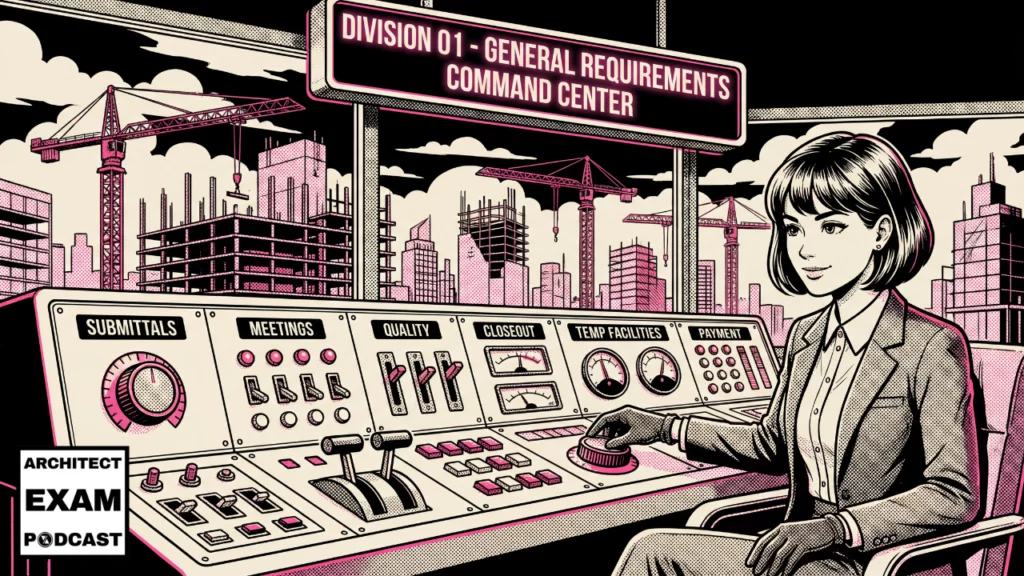
When you open a set of specifications, you probably flip straight to the division you care about. Concrete? Division 03. Steel? Division 05. Finishes? Division 09. But general requirements, the very first division in...

Plumbing valves are one of those topics that sounds intimidating until someone actually breaks it down. Whether you’re studying for the ARE, preparing for the CDT, or just trying to understand the different types...

Architectural specification writing is one of the most important skills in practice, and one of the least taught. Despite being legal contract documents that carry the same weight as your drawings, construction specifications are often...
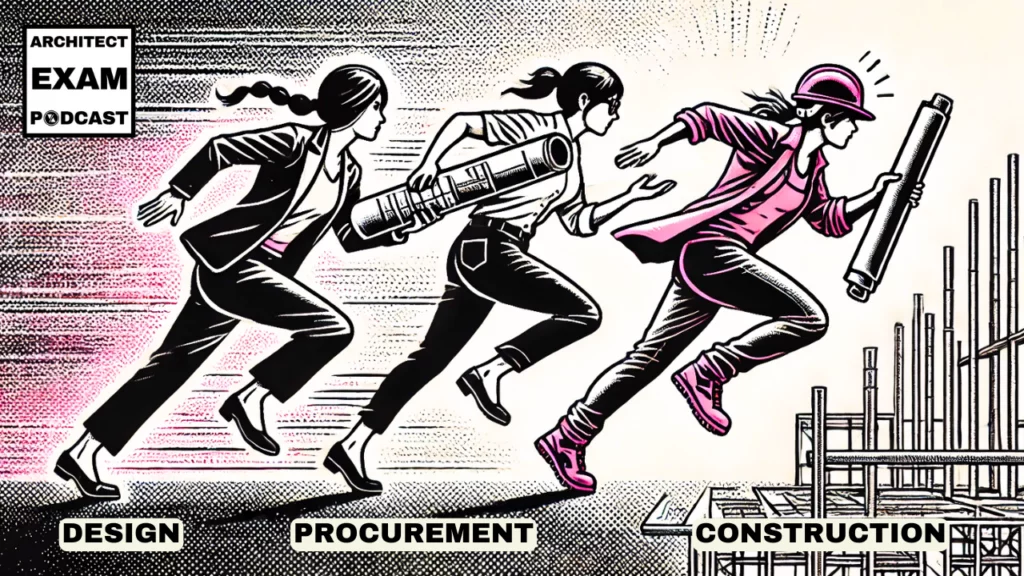
The construction bidding process on public projects follows a strict, regulated path from completed drawings to breaking ground. This guide walks through all eight stages of the construction bid process, covering bid preparation, sealed bidding,...
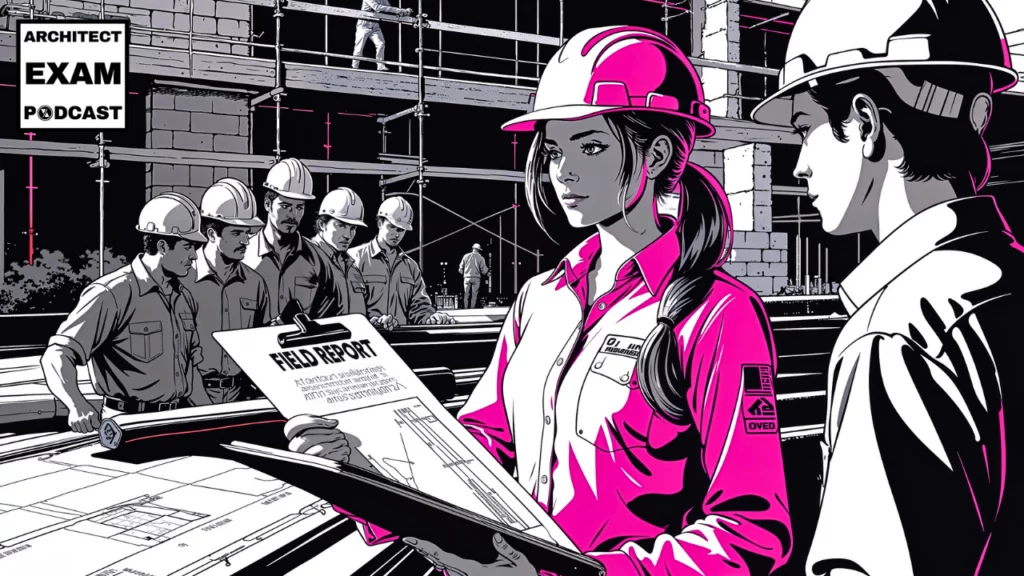
Construction observation is the heart of the architect’s role during construction. It’s where you shift from designer to project advocate, visiting the site, evaluating the work, and making sure what’s being built matches what was...
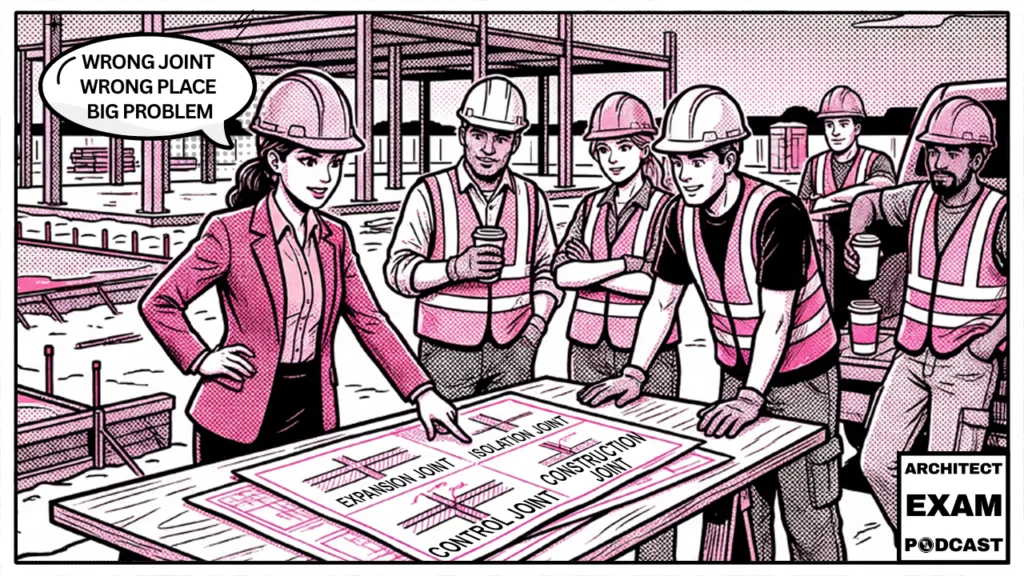
Understanding the difference between a control joint vs expansion joint is one of those things that trips up almost everyone. This guide breaks down all four joint types, expansion joints, control joints, isolation joints,...

Choosing the right ARE 5.0 test order can save you hundreds of hours and thousands of dollars in retakes. The sequence you choose isn’t just about convenience – it’s about building the foundation knowledge that...

Most ARE candidates jump straight into studying PcM, PjM, and CE without ever stopping to ask, “What is each of these exams actually about?” This guide breaks down the three pro practice exams on...

Building an ARE study schedule that actually works is one of the hardest parts of the licensing process, especially when most advice out there ignores the reality of what it takes. After helping hundreds...

Construction cost estimates are essential tools that help architects provide accurate budget guidance and make smart design decisions throughout every project phase. These estimates evolve from broad conceptual estimates with 25-50% accuracy to precise...

Substantial completion is the most important milestone in the life of a construction project, and most people studying for the ARE don’t give it enough attention. It marks the moment when the owner can legally...

Construction administration is the phase of a project where the architect shifts from designer to administrator, overseeing the construction process to make sure the project gets built according to the contract documents. This guide...

Test taking strategies are the difference between candidates who walk out of the testing center confident and candidates who studied just as hard but felt blindsided by how the questions were worded. If you’re...
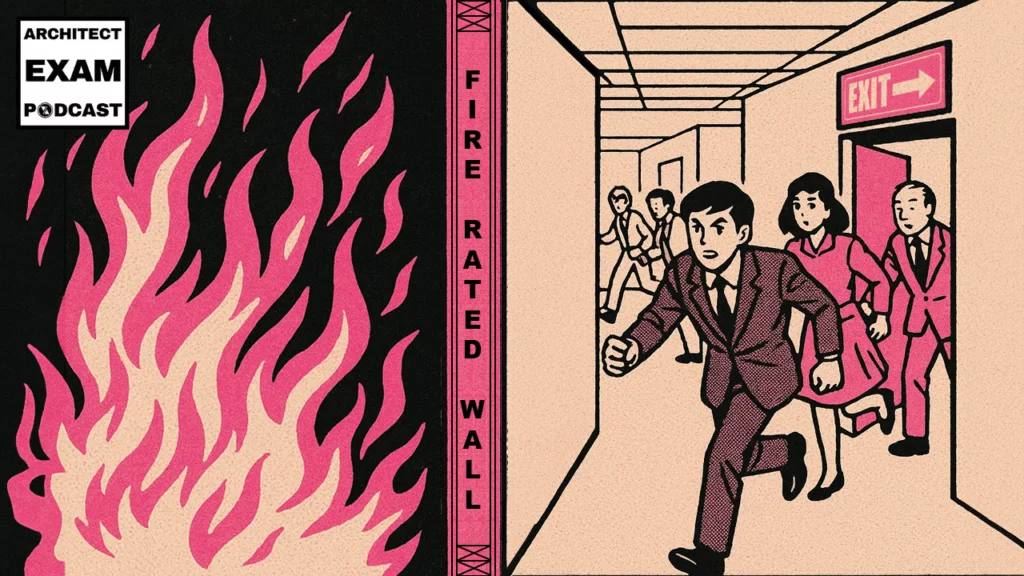
Fire rated walls are tested and certified wall assemblies specifically designed to resist fire and heat for a certain time period. Built with fire rated drywall like Type X gypsum board, these fire rated wall...
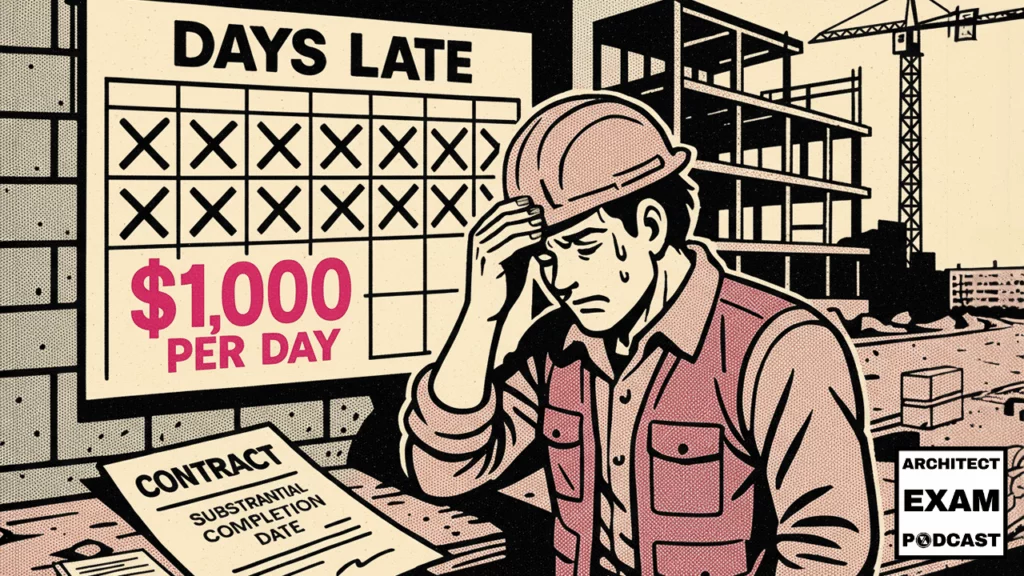
Understanding liquidated damages is critical for architects, contractors, and ARE candidates preparing for the architect registration examination. This comprehensive guide covers the liquidated damages definition, how a liquidated damages clause works, where they appear in...

Understanding “no exceptions taken” and mastering construction submittals is essential for ARE success and professional practice. This comprehensive guide explains the submittal process, types, and review actions that translate design intent into construction reality....
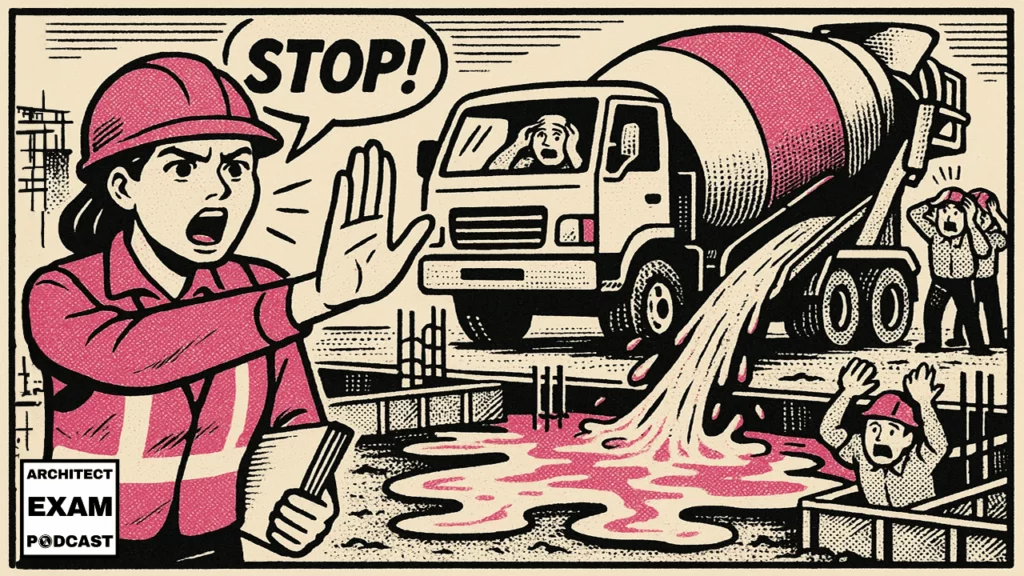
Cast-in-place concrete creates monolithic structural systems by pouring a concrete mix into formwork on-site. This guide covers span limitations, rebar sizing, construction defects like honeycombing, and when to choose concrete over steel or pre-tensioned...
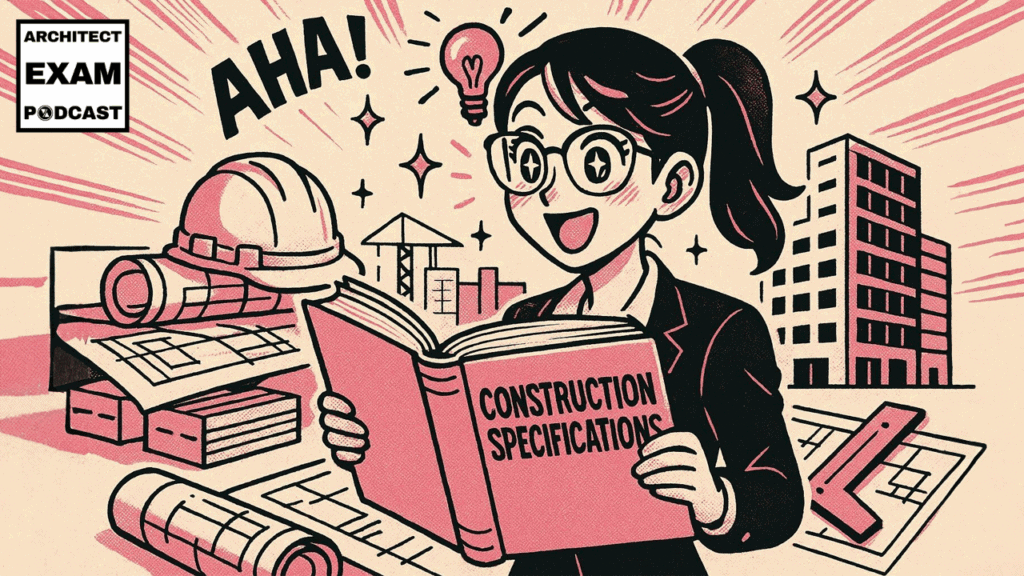
CSI® MasterFormat® is the construction industry’s standardized system for organizing specifications and project information. This comprehensive guide breaks down all 50 CSI MasterFormat divisions, explains the numbering system and three-part specification format, compares MasterFormat...
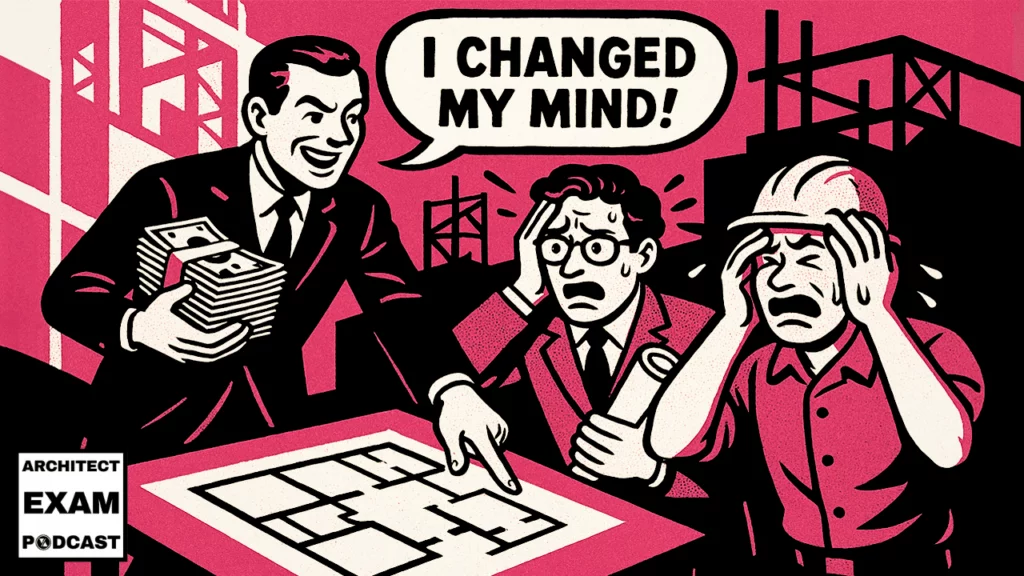
Understanding what is a change order in construction is essential for every architect, contractor, and project manager. Construction change orders are formal contract amendments that require agreement from all three parties, and they always cost...
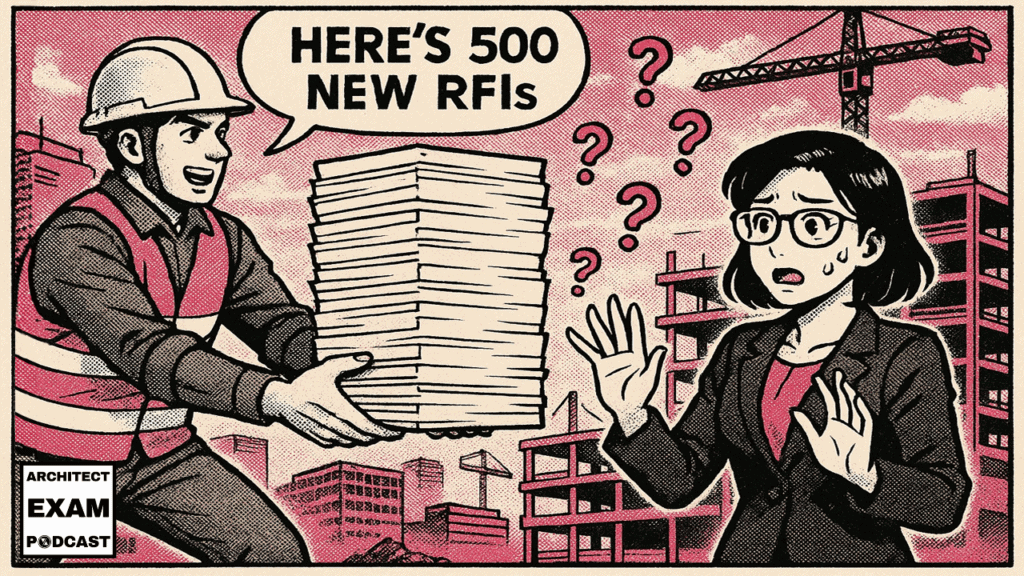
The RFI meaning in construction is straightforward: it stands for Request for Information. An RFI in construction is a formal document used during the building process to clarify unclear, missing, or conflicting information in...