

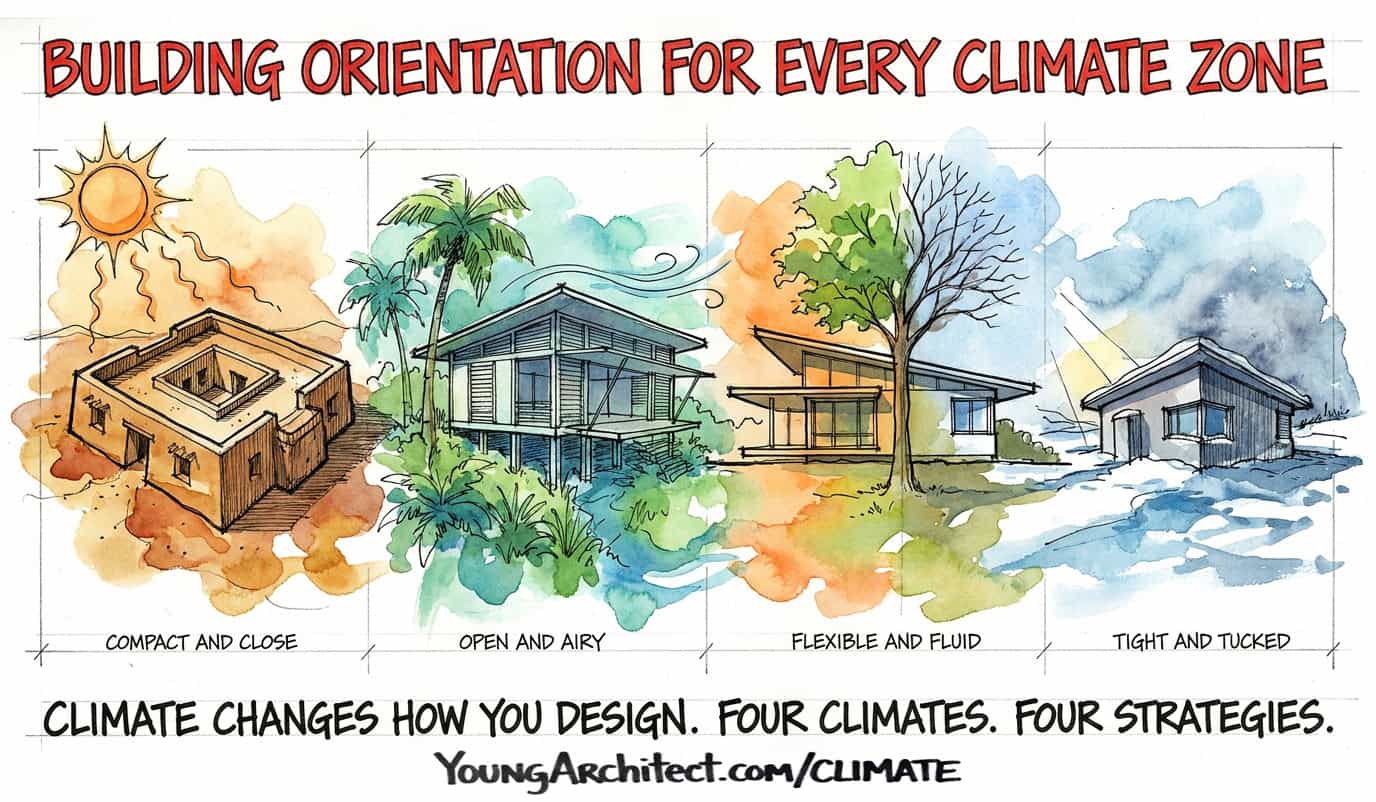
Building orientation is the single most permanent energy decision an architect makes on any project. This post breaks down orientation strategies for four climate zones, covering thermal mass, cross ventilation, passive solar design, solar gain, and shading, plus what to do when climate strategies conflict with other design goals.
This podcast is also available on YouTube, Spotify, and Apple Podcasts.
Why Climate Drives Building Orientation
For thousands of years, architects oriented buildings based on the sun and the wind. That was just how you designed. You didn’t have a choice.
Then mechanical systems showed up, and we basically said, “Forget it. We’ll just air-condition our way out of every problem.”
And look, mechanical systems are incredible. But something got lost in the process.
A bad building orientation follows a building for its entire lifespan. You can swap out mechanical equipment. You can upgrade insulation. You can replace every window in the building. But you cannot rotate the structure 90 degrees after the foundation is poured.
Orientation is the cheapest and most permanent energy decision on any project. And architects are the ones making that call at the very beginning, before the engineers, before the contractors, before anyone else touches the project.
Those early decisions, which direction the building faces, how it’s shaped, where the glass goes, either work with the climate or fight it for the life of the building.
No mechanical system can fully undo a bad orientation. But a great orientation can make everything that comes after it smaller, cheaper, and better.
NCARB’s published objectives reference climate and site analysis across three different exams:
- PA focuses on evaluating environmental conditions on a site
- PPD covers site analysis and sustainable design, which is where you’re actually making the orientation and building massing decisions
- PDD addresses climate responsiveness through envelope performance and building systems detailing
So no matter which exam you’re studying for right now, this content is relevant.
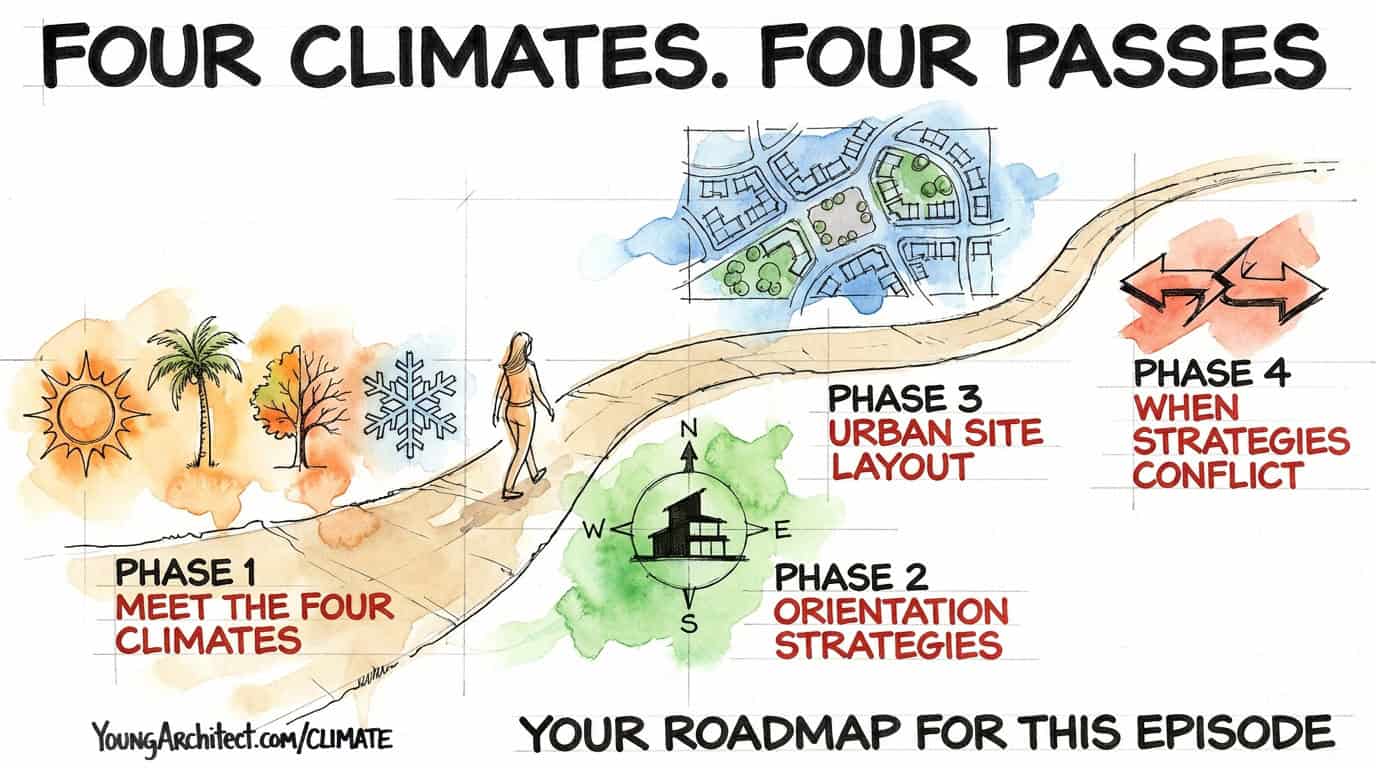
We’re going to move through this in four phases.
First, you’ll meet the four climate types. Each one has its own personality, its own problems, and its own memory tag to help you keep them straight.
Then we’ll come back through all four and talk about how each climate changes the way you orient a building. South-facing glass, shading, massing, all of it.
After that, we’ll zoom out and look at how climate shapes an entire neighborhood, not just a single building.
And finally, we’ll tackle scenarios where climate strategies bump up against other design goals, and you’ll see how to think through the conflict.
Climate-Responsive Design Basics
Before we talk about orientation, you need to understand what you’re designing against.
Most candidates jump straight to materials. They jump straight to mechanical systems. They start picking HVAC equipment before they’ve even thought about which direction the building should face.
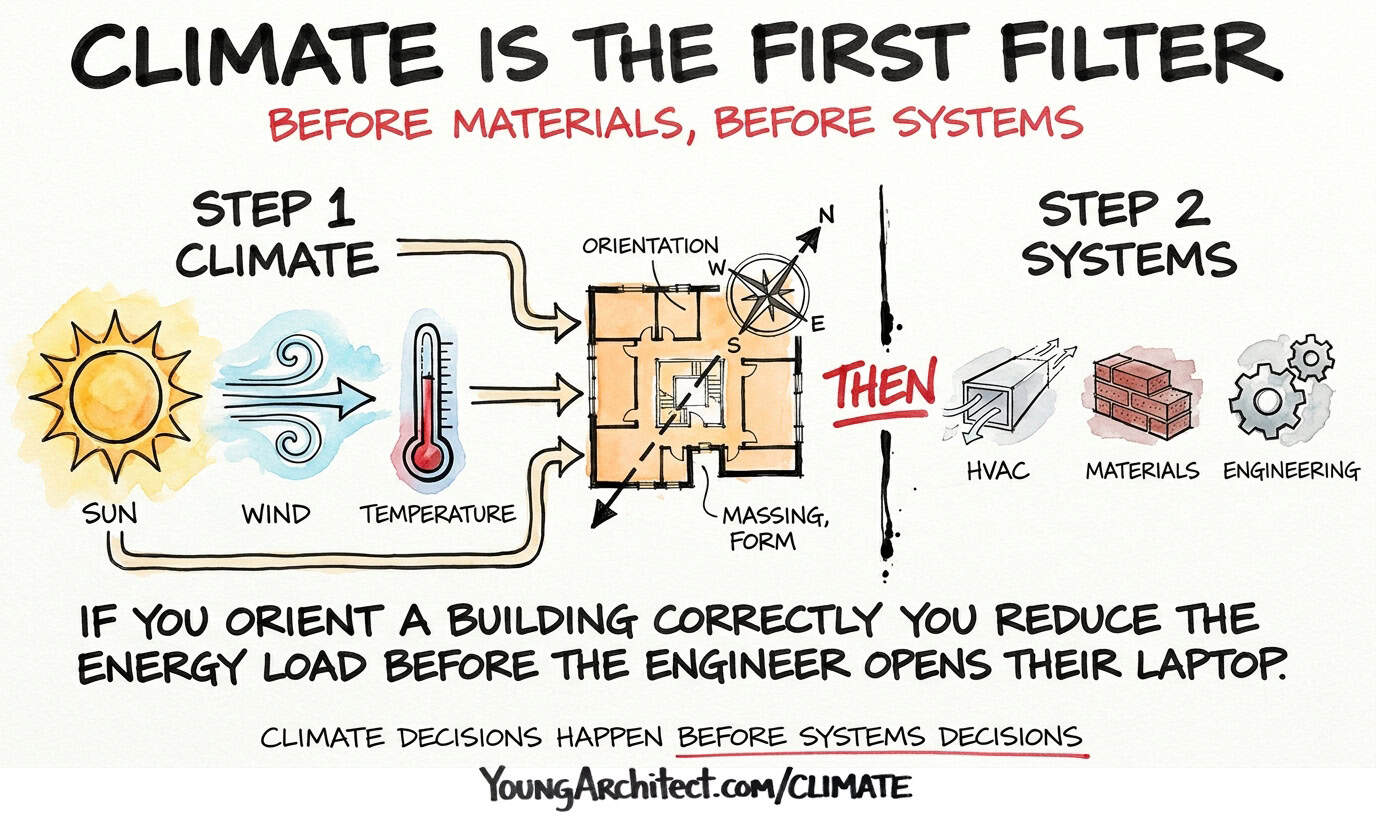
Climate is the first filter for every single design decision you make on a site.
If you orient a building correctly for the climate, you’ve already reduced the energy load before the engineer even opens their laptop. You need a smaller mechanical system. You spend less money. The building performs better.
But if you orient it wrong? Now you’re throwing money at equipment just to compensate for a building that’s fighting the environment it sits in.
The building code world uses ASHRAE and IECC numbered climate zones, 1 through 8, with moisture subcategories (A for moist, B for dry, C for marine). Those zones define energy code requirements and are mapped across the entire country.
This post groups those numbered zones into four broad design categories based on how they actually affect your orientation and building massing decisions. This approach is sometimes called bioclimatic design, where the climate itself shapes every major decision about form, orientation, and envelope before anyone picks a material or sizes a system.
Each climate type has its own personality, and each one changes your design strategy in a completely different way.
And to help you remember the strategies, each climate gets a memory tag. By the end of this post, they’ll be stuck in your head whether you want them there or not.
Hot-Arid Climate: Thermal Mass and Courtyards
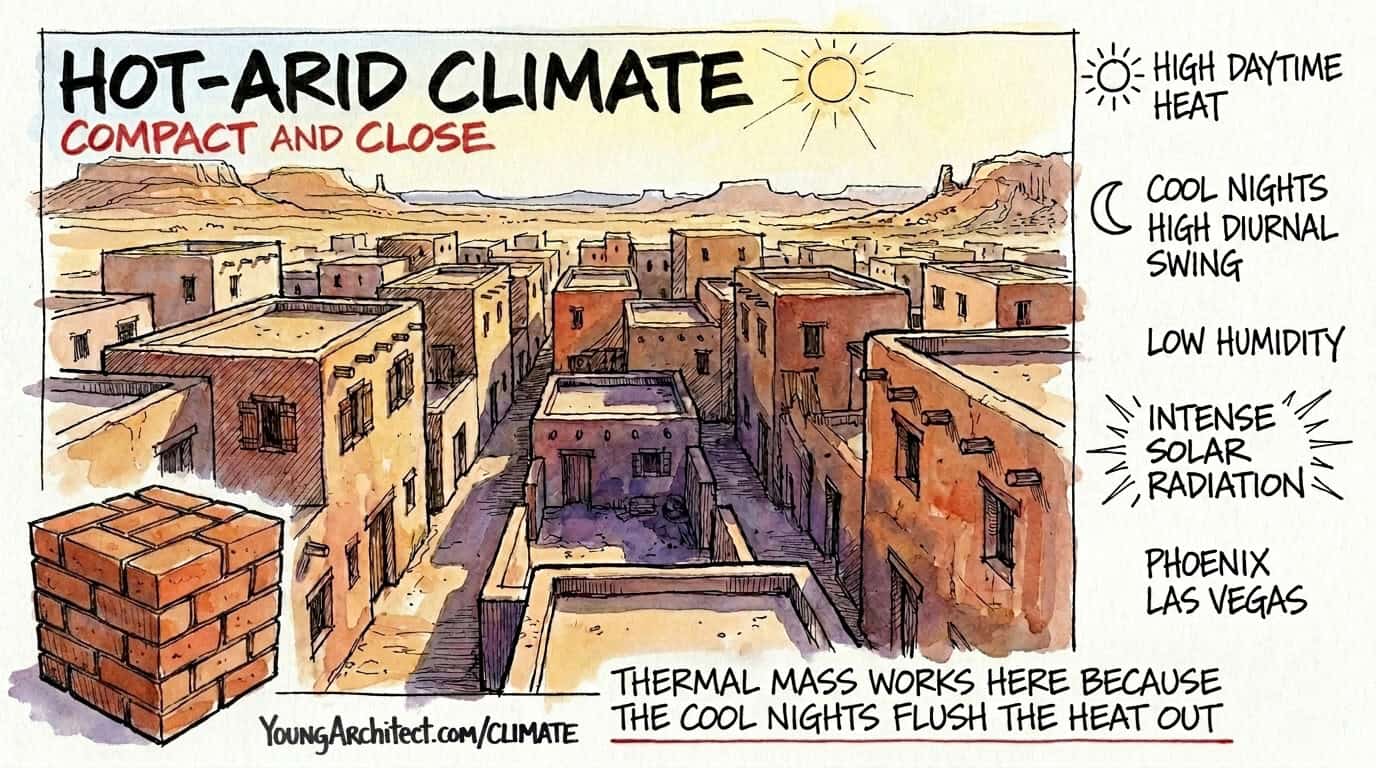
Think Phoenix. Las Vegas. The desert Southwest.
If you’ve ever stepped outside in Phoenix in July, you know what this climate feels like. It’s like opening an oven door. Intense daytime heat, crystal clear skies, very low humidity, and the sun is absolutely relentless.
But the thing that makes hot-arid really interesting from a design perspective?
It gets cool at night.
Phoenix might hit 110 during the day and drop to 75 after the sun goes down. That difference between the daytime high and the nighttime low is called the diurnal temperature swing, and that’s a term worth knowing when you’re studying climate-related content.
That swing is the reason thermal mass works in this climate. Heavy materials like masonry and concrete absorb the brutal daytime heat, and then the cool night air comes along and purges that stored heat right out. The building takes a deep breath at night and resets for the next day.
If there’s no diurnal swing, meaning the temperature stays hot all night too, thermal mass doesn’t work. It just keeps the building hot around the clock.
That’s going to matter a lot in about two minutes.
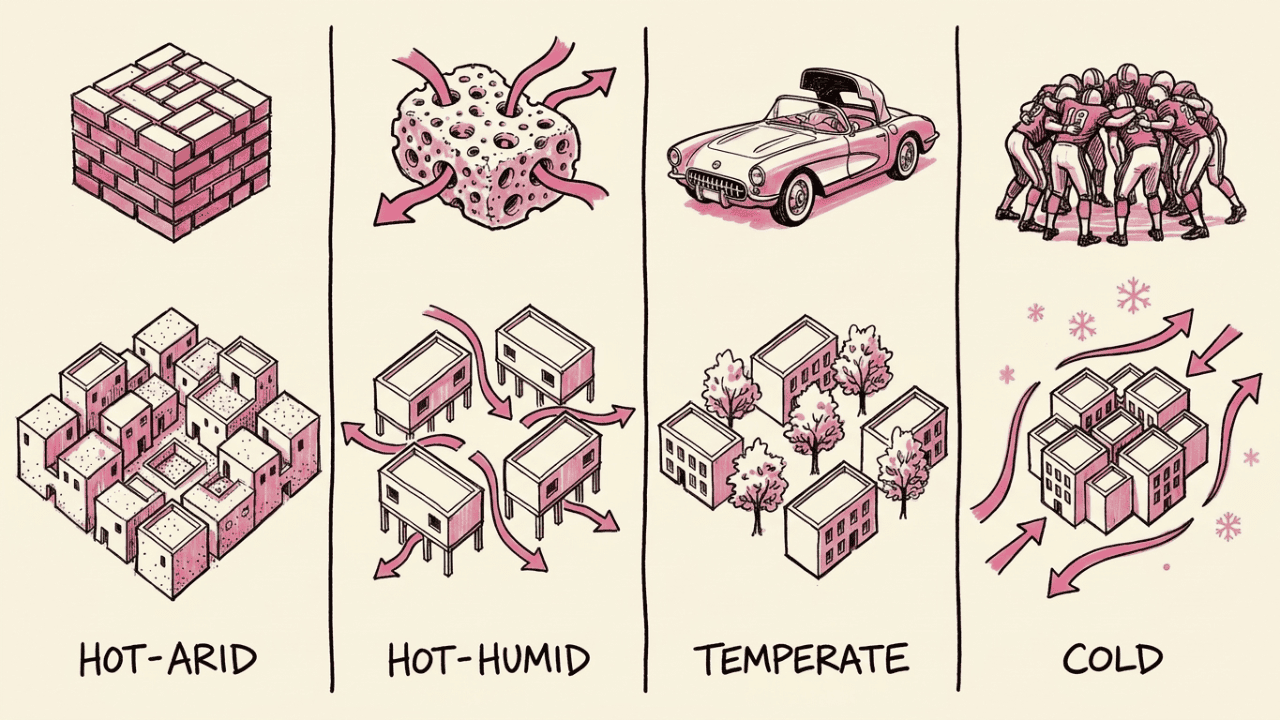
The tag for hot-arid is “Compact and Close.” Think of a stack of bricks. Everything tight, dense, and heavy.
Hot-Humid Climate: Cross-Ventilation and Airflow
Now we’re in a completely different world. Think Miami. New Orleans. Anywhere tropical.
It’s hot, but the real problem is the humidity. The air is thick. It’s heavy. And unlike the desert, the temperature barely changes between day and night. It’s 90 during the day and 82 at night. There’s no cool evening relief.
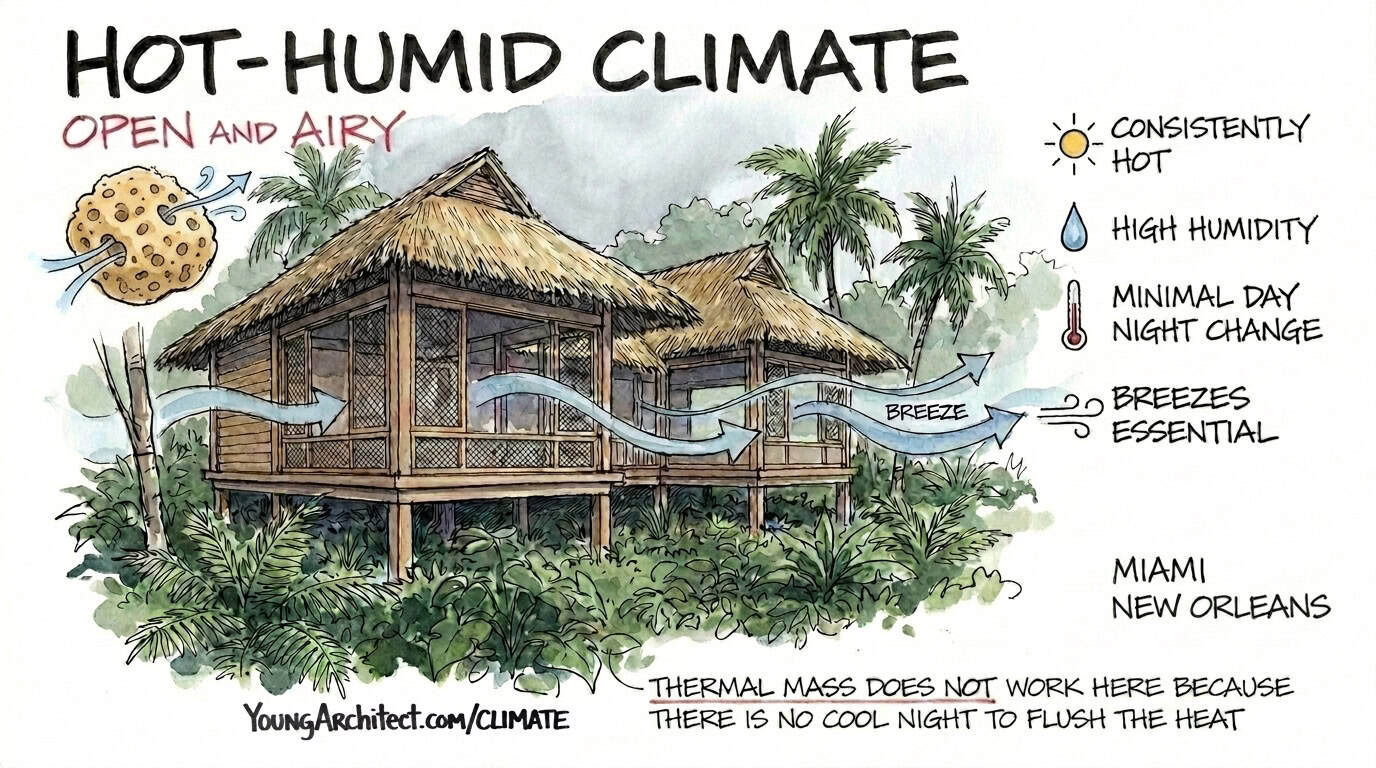
That’s exactly why thermal mass doesn’t work in a hot-humid climate. Remember what we just covered? Thermal mass needs that diurnal swing to reset overnight. In Miami, the night air is almost as hot as the day. If you build with heavy mass in a tropical climate, all you’re doing is keeping the building hot 24 hours a day.
So what does work?
Moving air. Cross ventilation through the building is your best friend in a hot-humid climate. If you can keep air flowing through the space, you can keep people more comfortable without relying entirely on air conditioning.
Managing indoor humidity also drives decisions about vapor control and how you handle moisture across every wall assembly.
The tag for hot-humid is “Open and Airy.” Think of a sea sponge, full of holes so air can pass through.
Temperate Climate: Passive Solar Design
Think Washington DC. Atlanta. Places with four real seasons.
This is the “it depends” climate, and honestly, it might be the hardest one to design for because you can’t commit to just one strategy.
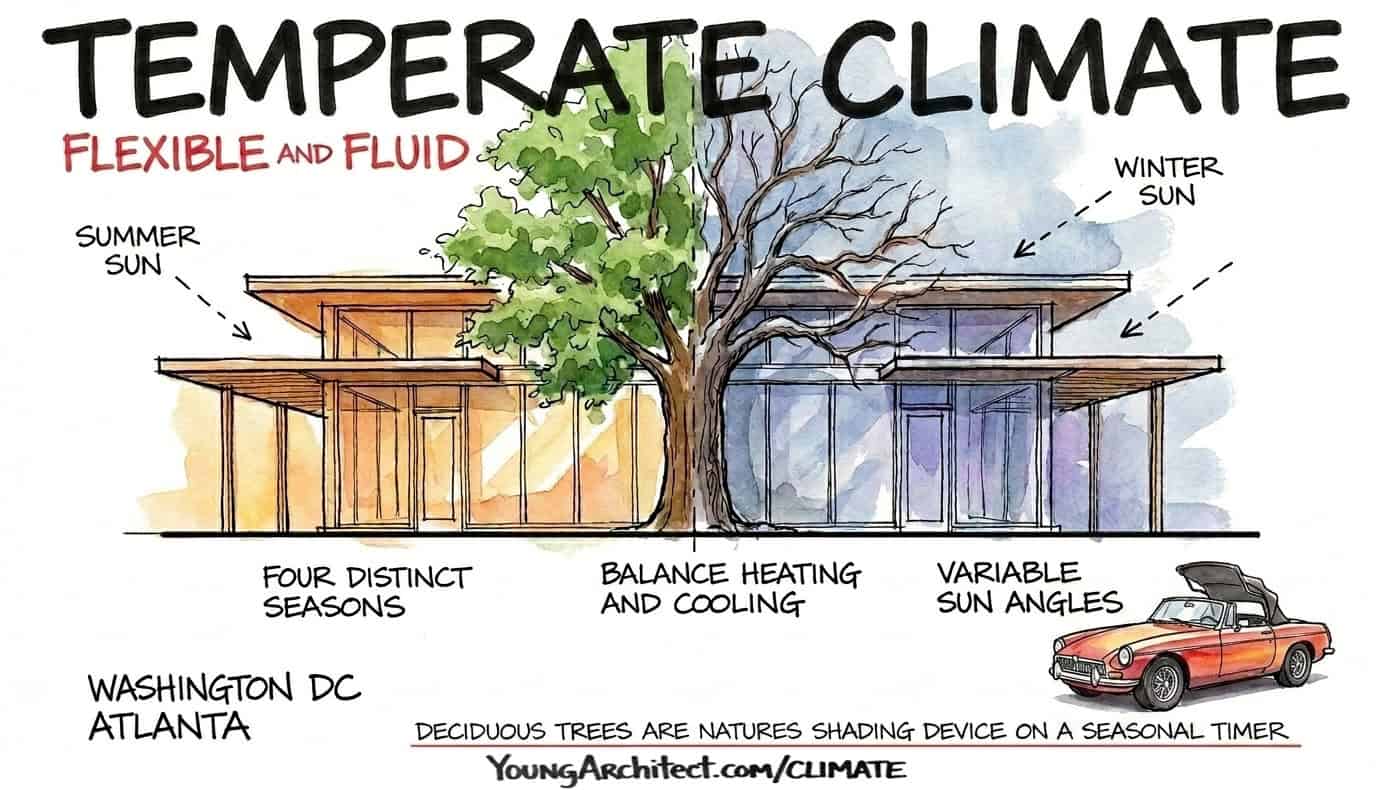
You need winter sun for heating. You need summer shade for cooling. And the same building has to handle both.
The sun angle changes dramatically across the year. In December, the sun sits low in the sky. In June, it’s almost directly overhead. Your design has to work for both of those extremes, and the trick is using that geometry to your advantage. That’s passive solar design at its core.
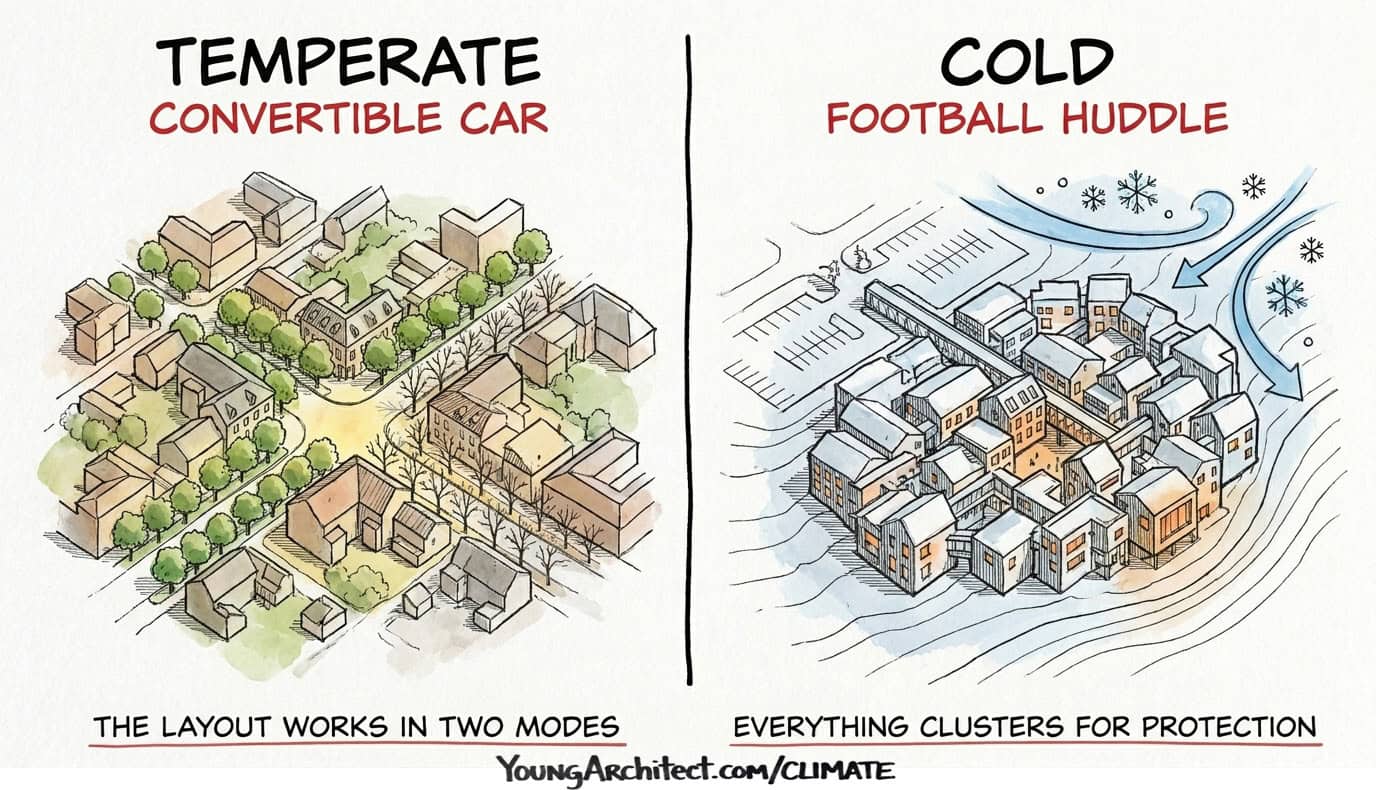
The tag for temperate is “Flexible and Fluid.” Like a convertible car, the top goes up and down with the season.
Cold Climate: Passive Heating and Wind Protection
Think Minneapolis. Chicago. Boston.
Long winters where heating is the main concern and the sun barely gets above the treeline in December.
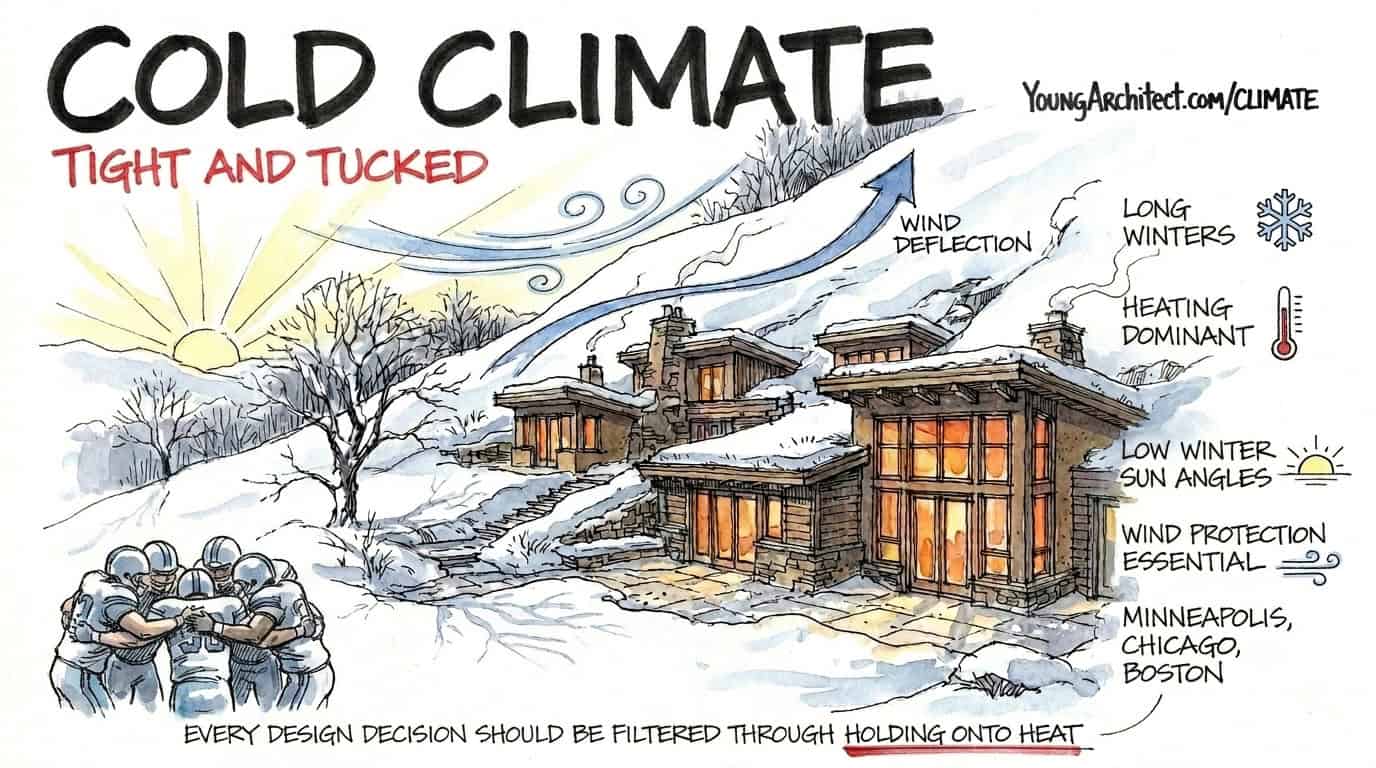
This is the climate where everything comes down to holding onto heat. You want to keep the warmth in and keep the wind out. Every design decision, from the shape of the building to where you put the front door, should be filtered through that lens.
Keeping that heat inside the envelope requires the right insulation strategy working alongside smart orientation decisions.
The tag for cold is “Tight and Tucked.” Like a football huddle in freezing weather. Everything clustered tight for protection.
Building Orientation and Sun Path
Now you’ve met all four climates. Hot-arid: Compact and Close. Hot-humid: Open and Airy. Temperate: Flexible and Fluid. Cold: Tight and Tucked.
Before we get into the climate-specific orientation strategies, there’s one general rule that applies in almost every climate.
South-facing glazing is your friend.
In the winter, the sun is low in the southern sky, so south-facing glass captures that solar energy and brings free heat into the building. In the summer, the sun climbs high overhead, which means a simple horizontal overhang can shade that same glass and keep the heat out.
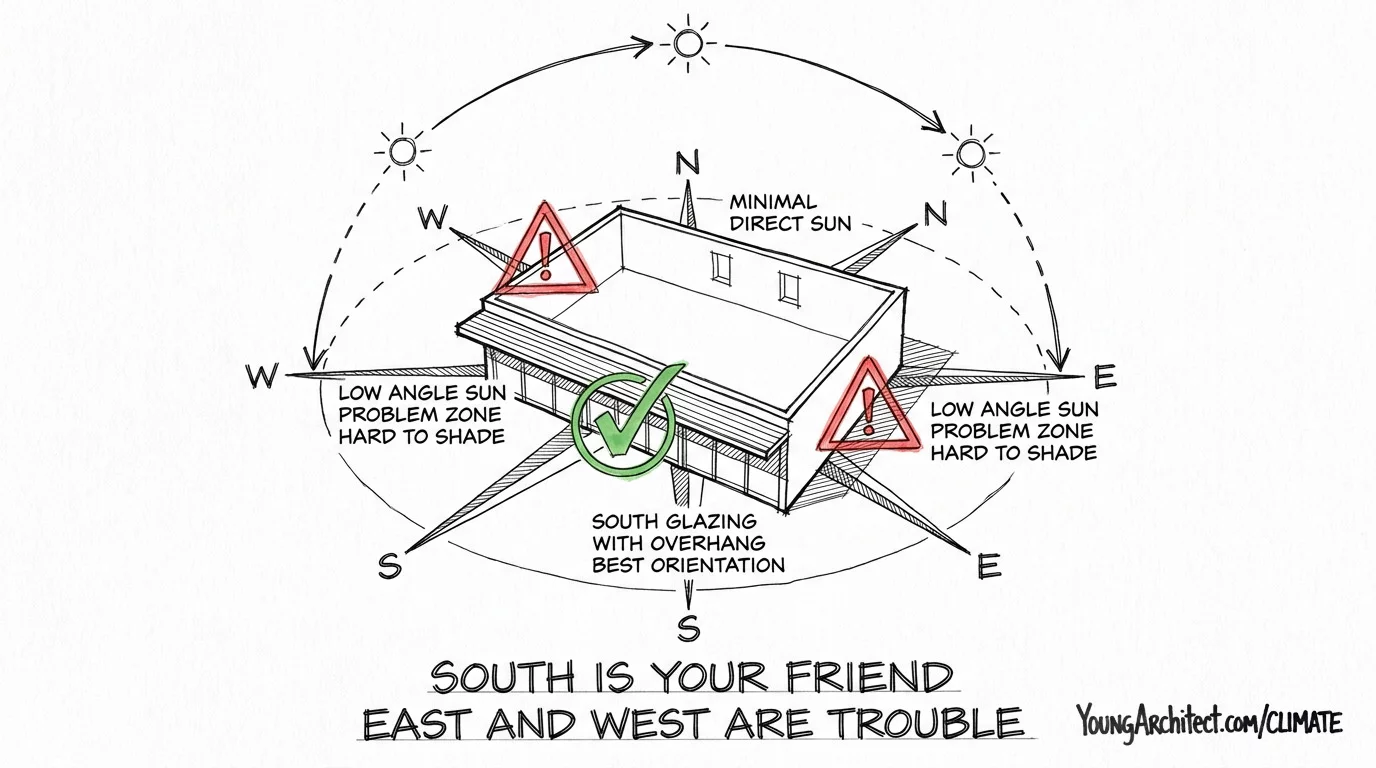
One surface. Two seasons. One shading device. That’s efficient design.
East and west glazing is where you run into trouble.
The morning sun from the east and the afternoon sun from the west both come in at a low angle. That low-angle sun is incredibly hard to shade with horizontal overhangs because it just slides right underneath them. These facades need vertical shading elements instead.
North-facing glazing gets very little direct sun. That’s great for diffused daylighting and even lighting (ideal for studios and art spaces), but in cold climates it means significant heat loss with zero solar gain.
That’s the general framework. Now let’s see how each climate modifies it.
Hot-Arid Building Orientation: Compact and Close
In a hot-arid climate, the whole game is hiding from the sun.
Minimize your east and west glazing because that low-angle desert sun will absolutely cook those faces. Focus your glass on the south side with deep overhangs to shade it.
Your building form should be compact. Less surface area exposed to the sun means less heat gain. And this is where courtyard design comes in.
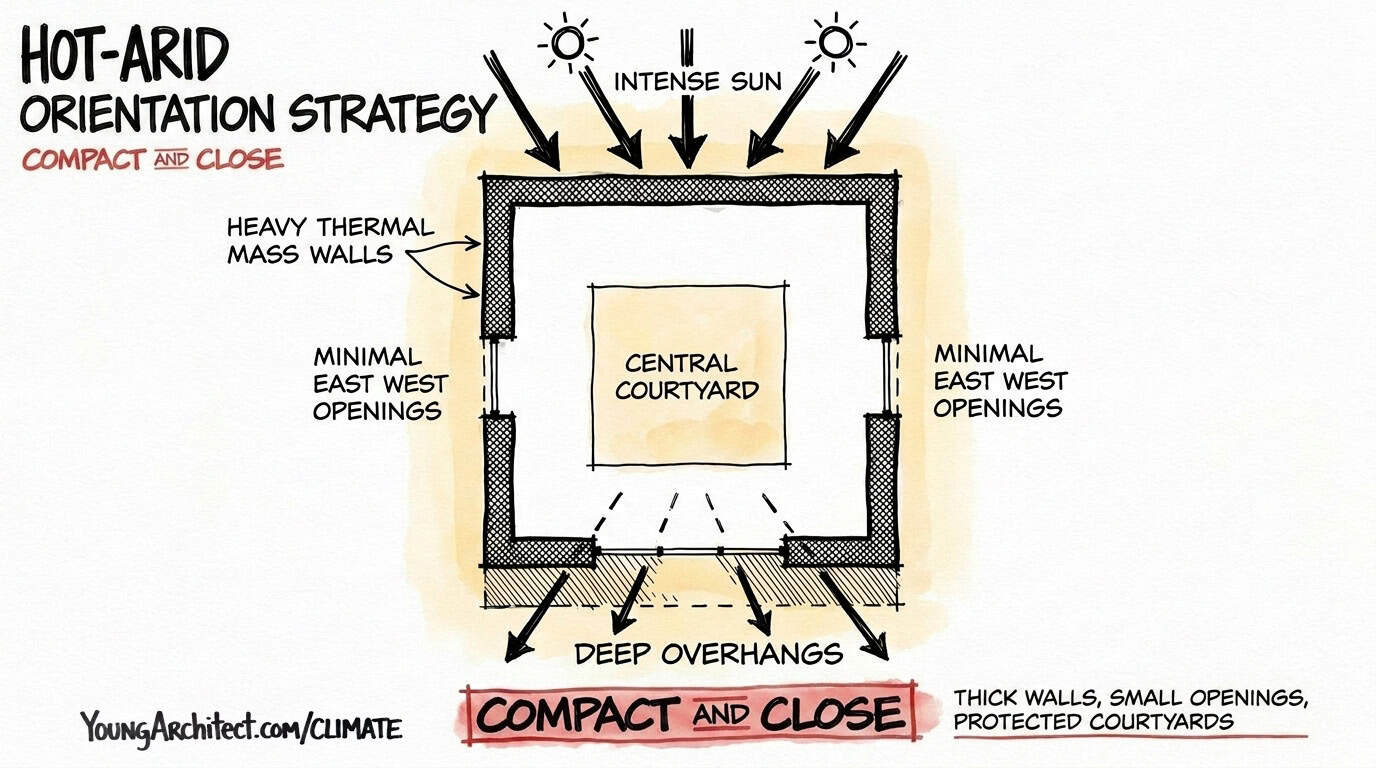
Courtyards are a classic hot-arid strategy. They create shaded microclimates right in the heart of the building. They also act as cool air sinks: cool night air drains into the courtyard and stays trapped there through the morning, creating a protected pocket before the afternoon heat takes over.
Think about traditional desert architecture. Thick walls, small openings, protected inner courtyards. People have been building this way in the Middle East and the American Southwest for thousands of years. That’s not an accident. That’s climate-responsive architecture figured out long before any of us were born.
And this is where your thermal mass really pays off. Heavy masonry and concrete soak up the daytime heat, and the cool desert night flushes it out. The building breathes on a daily cycle.
Compact and Close. Tight forms, small openings, heavy mass, protected courtyards.
Hot-Humid Building Orientation: Open and Airy
Completely different playbook. The enemy here isn’t just the sun. It’s the humidity. And your number one weapon against it is airflow.
Cross ventilation is the primary passive cooling strategy in a hot-humid climate. Orient the building to catch prevailing breezes.
Elongate the building along the east-west axis so you maximize the north and south faces. That gives you more surface area for cross ventilation and keeps the brutal east and west exposures narrow.
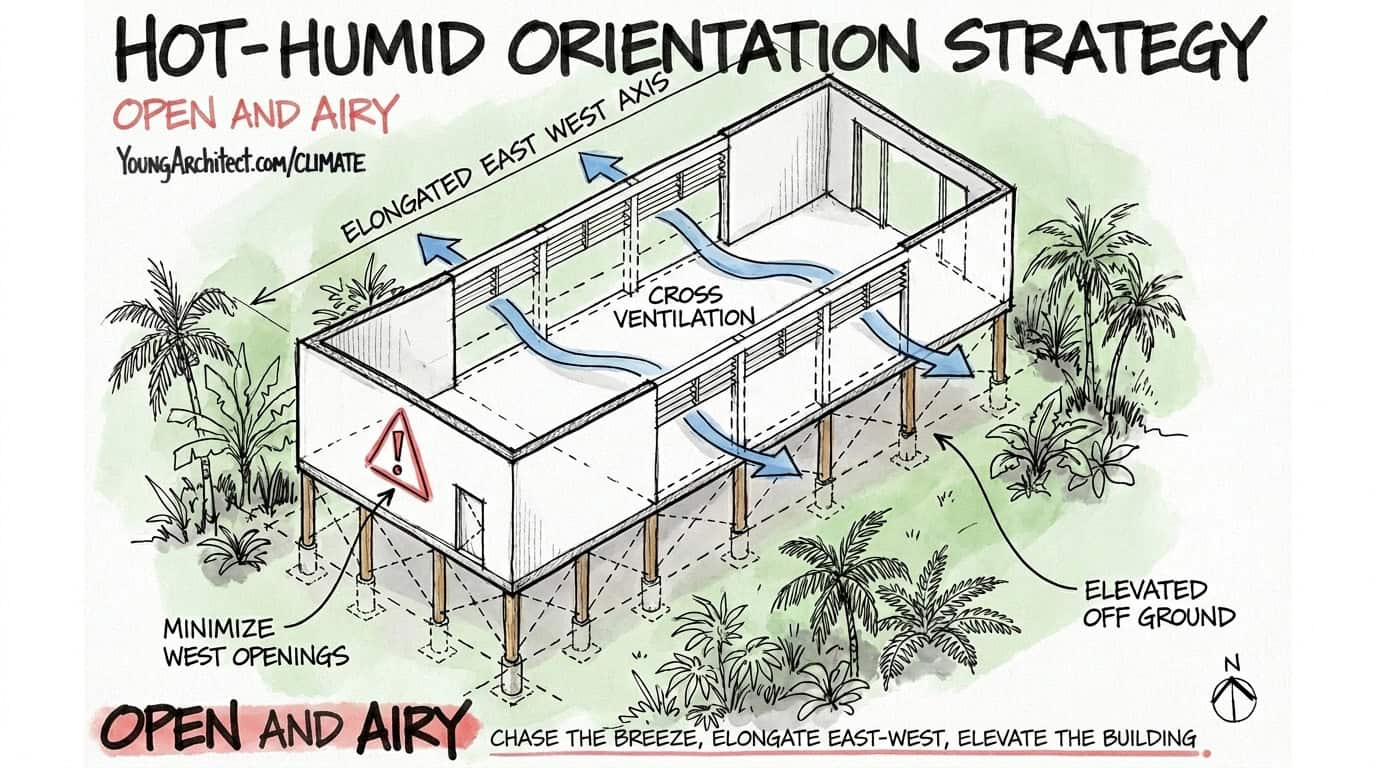
For cross ventilation to work effectively, outlets should be equal to or slightly larger than inlets to maximize air velocity across the space. Hot air also rises and exits through high openings while cooler air enters through lower ones. That’s stack ventilation, a different mechanism that works even when outdoor breezes are calm.
Minimize that west glazing. West-facing glass in Miami is a disaster. It’s basically a solar oven pointed at your living room every afternoon.
Elevate the building to catch breezes up off the ground. Use open floor plans so air can flow through without hitting interior walls.
This is why traditional tropical architecture has raised structures, deep porches, and wide open layouts. It’s all about letting the building breathe.
Open and Airy. Elongated forms, big openings, elevated structures, airflow everywhere.
Temperate Building Orientation: Flexible and Fluid
This is where it gets tricky. Temperate climates need a little bit of everything.
South-facing glazing is critical, but your overhangs need to be carefully sized.
Too deep and you block the low winter sun you actually need for passive heating. Too shallow and you’re getting blasted with summer heat gain. The geometry of the overhang really matters here, and understanding that relationship between overhang depth and sun angle is the kind of thinking that NCARB’s published objectives point toward.
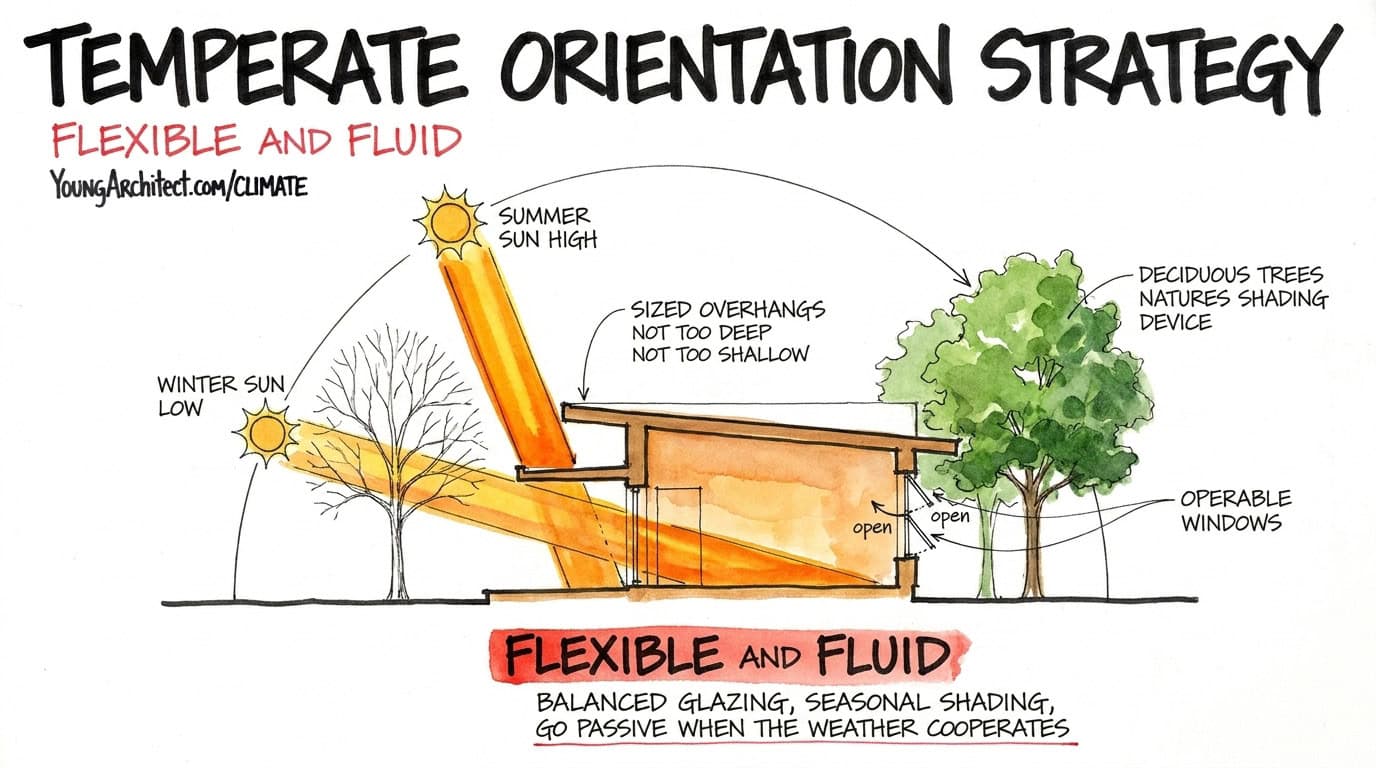
Deciduous trees on the east and west sides are a classic temperate strategy, and it’s one of the most elegant solutions in architecture.
The leaves provide shade all summer long against low-angle morning and afternoon sun. Then fall comes, the leaves drop, and suddenly the winter sun can get right through to the building. Nature’s shading device on a seasonal timer.
Do NOT place deciduous trees directly on the south facade. Even bare branches can block a significant percentage of winter sunlight (the amount varies by species and branching density), and horizontal overhangs handle south-facing solar geometry far more precisely than trees.
Operable windows are a big deal in temperate climates because you’ve got shoulder seasons. Those stretches in spring and fall where the outdoor air is actually comfortable and you can just open the windows and turn the system off.
Free cooling. Free fresh air. “Turn the mechanical system off” is a legitimate strategy.
Flexible and Fluid. Balanced glazing, seasonal shading, and the freedom to go passive when the weather cooperates.
Cold Climate Building Orientation: Tight and Tucked
In a cold climate, south-facing windows are king.
Maximize that passive solar gain because free heat from the sun reduces your heating load all winter long.
But a warning. Even in a cold climate, south-facing glass often benefits from properly sized horizontal overhangs to control summer heat gain. The summer sun gets high in the sky regardless of whether you’re in Minneapolis or Miami. Without proper summer shading, your passive solar building turns into a greenhouse in July.
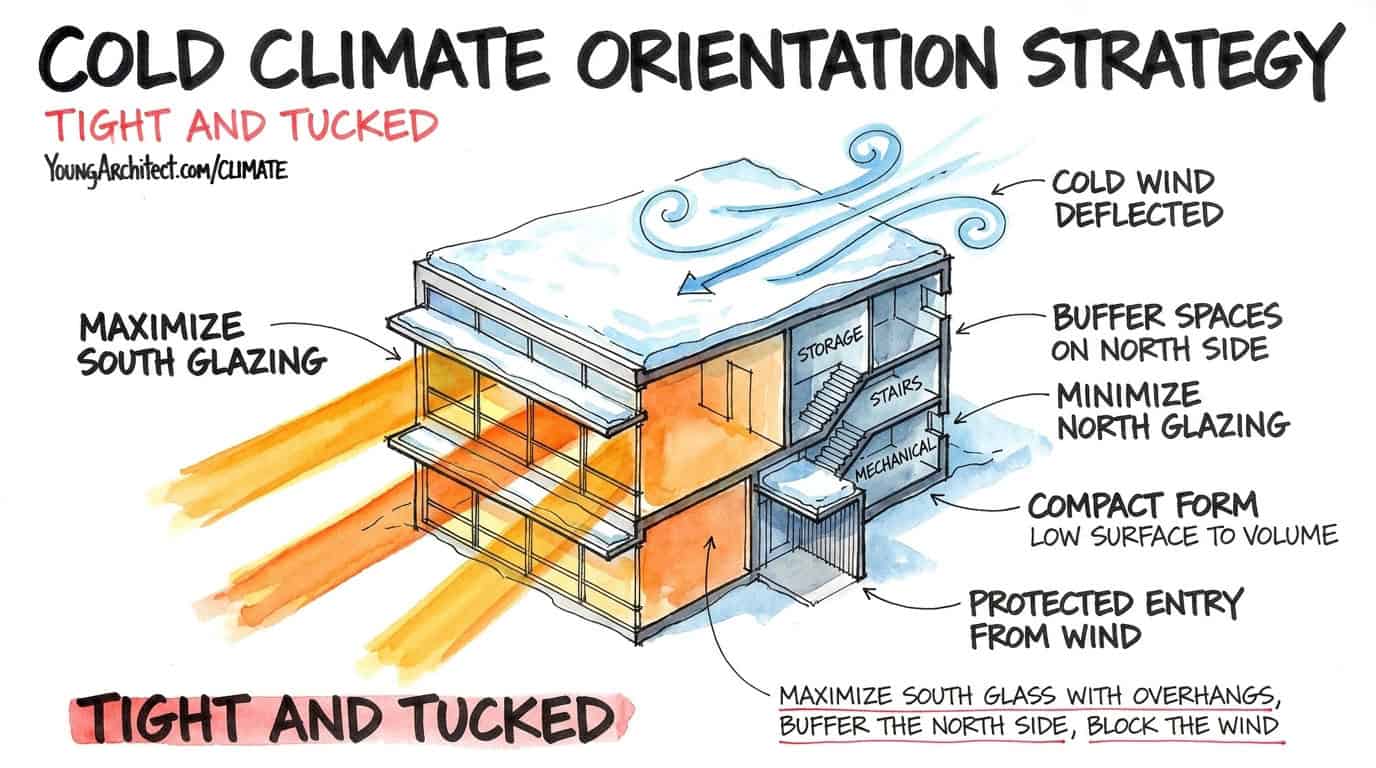
In high-latitude locations (Climate Zones 6 through 8), overhangs should be shallower than in temperate climates so they don’t accidentally block the lower spring and autumn sun when heating is still needed.
The goal: let the low winter sun in and block the high summer sun. Two different angles, one overhang doing both jobs.
Minimize north-facing glazing. In a cold climate, north glass gives you almost no solar gain and a whole lot of heat loss. It’s a net negative every day of the year.
Keep your building form compact with a low surface-to-volume ratio. Less exterior surface means less heat escaping. Shape the building to deflect prevailing winter winds over or around the structure to minimize convective heat loss across the skin.
And one practical strategy that’s really smart. Put your buffer spaces on the north side of the building. Stairwells, storage rooms, restrooms, mechanical rooms. Anything that doesn’t need to be comfortable goes on the cold side to insulate the occupied spaces behind it.
Use your boring rooms as insulation. That’s free thermal protection.
Protect your entries from prevailing winter winds. Nobody wants to walk into a building through a wind tunnel.
Tight and Tucked. Compact forms, south-facing glass with overhangs, buffer the north side, and block the wind.
Urban Site Layout by Climate Zone
You now know how each climate shapes an individual building. Now let’s zoom out. What happens when you scale up from one building to a whole site or neighborhood?
Site orientation doesn’t just apply to a single structure. The way you arrange buildings relative to each other creates its own climate response at the neighborhood scale.
Think of a hot-arid city like a stack of bricks. Everything is tight, dense, and heavy. Buildings shade each other. Streets are narrow so the sun can’t bake the pavement. Courtyards create cool pockets. Light-colored surfaces reflect heat. The whole urban fabric is working together to block the sun and hold onto coolness.
Now think of a hot-humid city like a sea sponge. It’s full of holes. Buildings are spaced apart so air can flow between them. Streets are oriented to catch the prevailing breeze. Structures are elevated off the ground. Vegetation provides shade, but it’s placed carefully so it doesn’t choke off the airflow. The whole layout is designed to breathe.
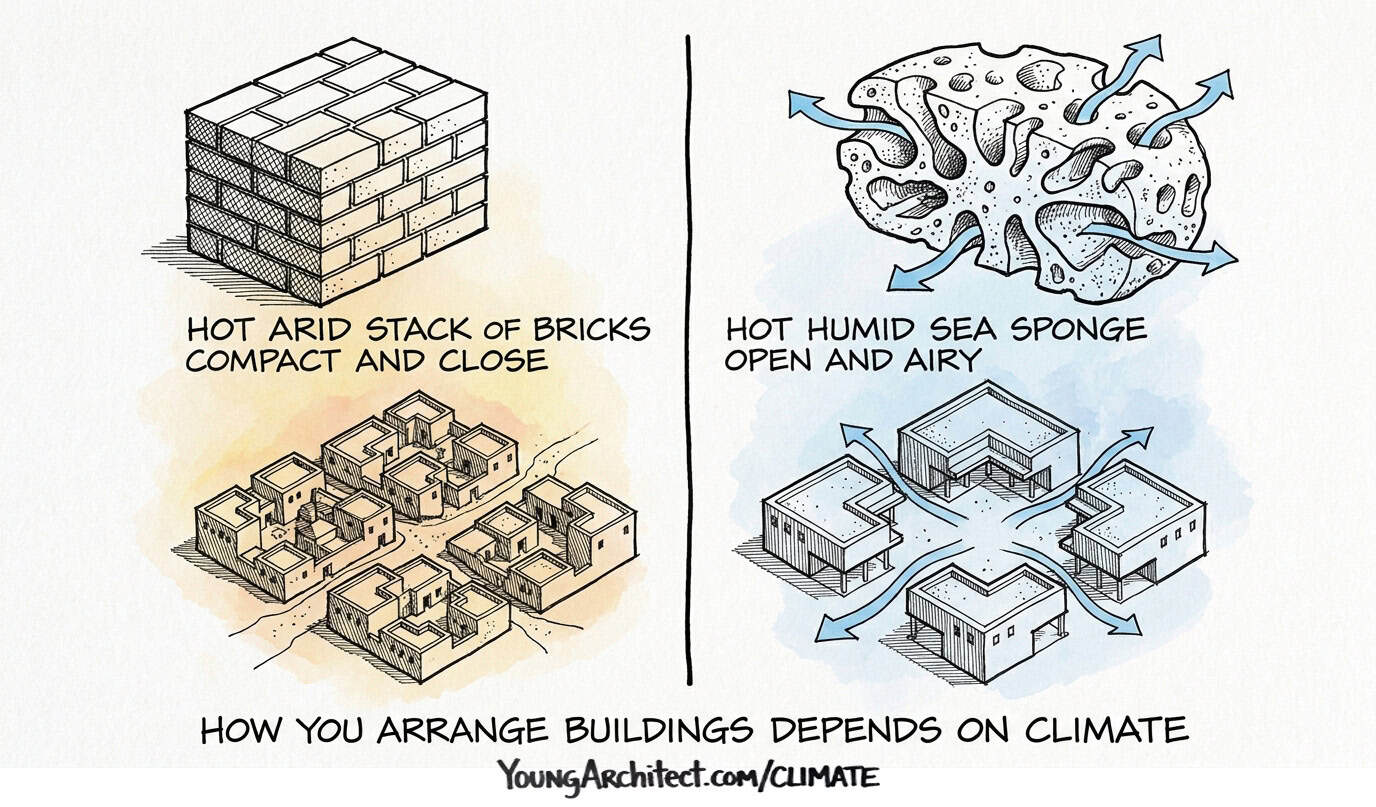
Same planet, completely opposite strategies. And both of them are right for their climate.
A temperate city is like a convertible car. The top goes up and down depending on the season. Moderate density with street trees providing a canopy of shade in summer, but when winter comes and the leaves drop, the sun reaches the streets and south-facing public spaces to capture warmth. The layout has to work in both modes.
And a cold city is like a football huddle. Buildings cluster tightly so they act as windbreaks for each other. Development sits on south-facing slopes to grab whatever solar exposure it can. Covered walkways and enclosed connections keep people out of the wind. Parking lots and service areas get pushed to the north side as a buffer against the cold.
Microclimates and Site Conditions
Before we move on, one quick but important warning.
Everything you just learned about the four climate zones can get overridden by local conditions.
This is a big part of what the PA objectives focus on: both the macro climate of a region and the microclimates on a specific site. It’s not always as simple as picking a climate zone and applying the textbook strategy.
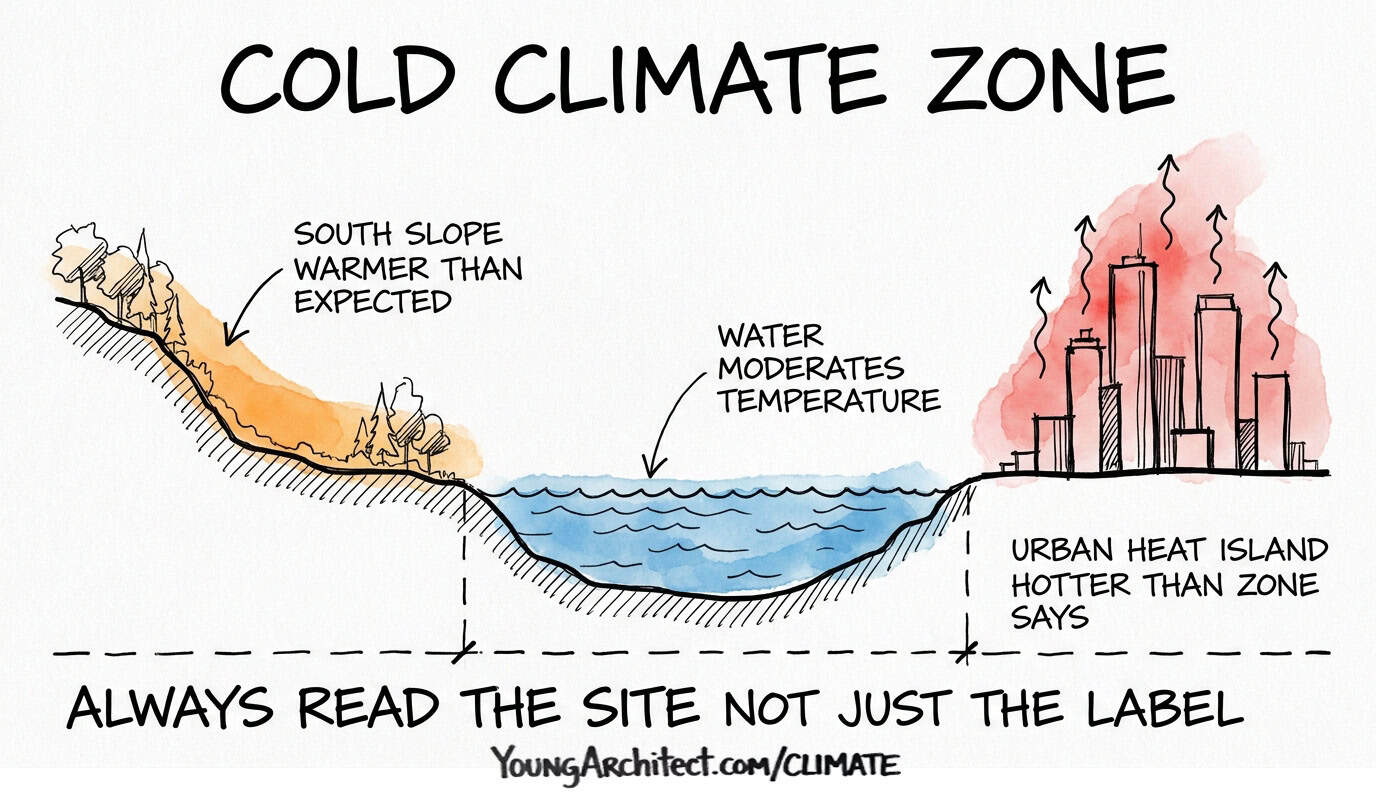
You might be looking at a building in a “cold climate,” but when you read the site details, it sits at the base of a south-facing hill, or it’s right next to a massive body of water.
Those microclimates can completely change the rules.
The urban heat island effect can make a suburban climate zone feel much hotter in a dense downtown. A large lake can moderate temperatures and shift wind patterns in ways that the macro climate zone doesn’t account for.
Don’t just read the climate zone label. Read the actual site conditions. That’s where the nuance lives.
When Building Orientation Strategies Conflict
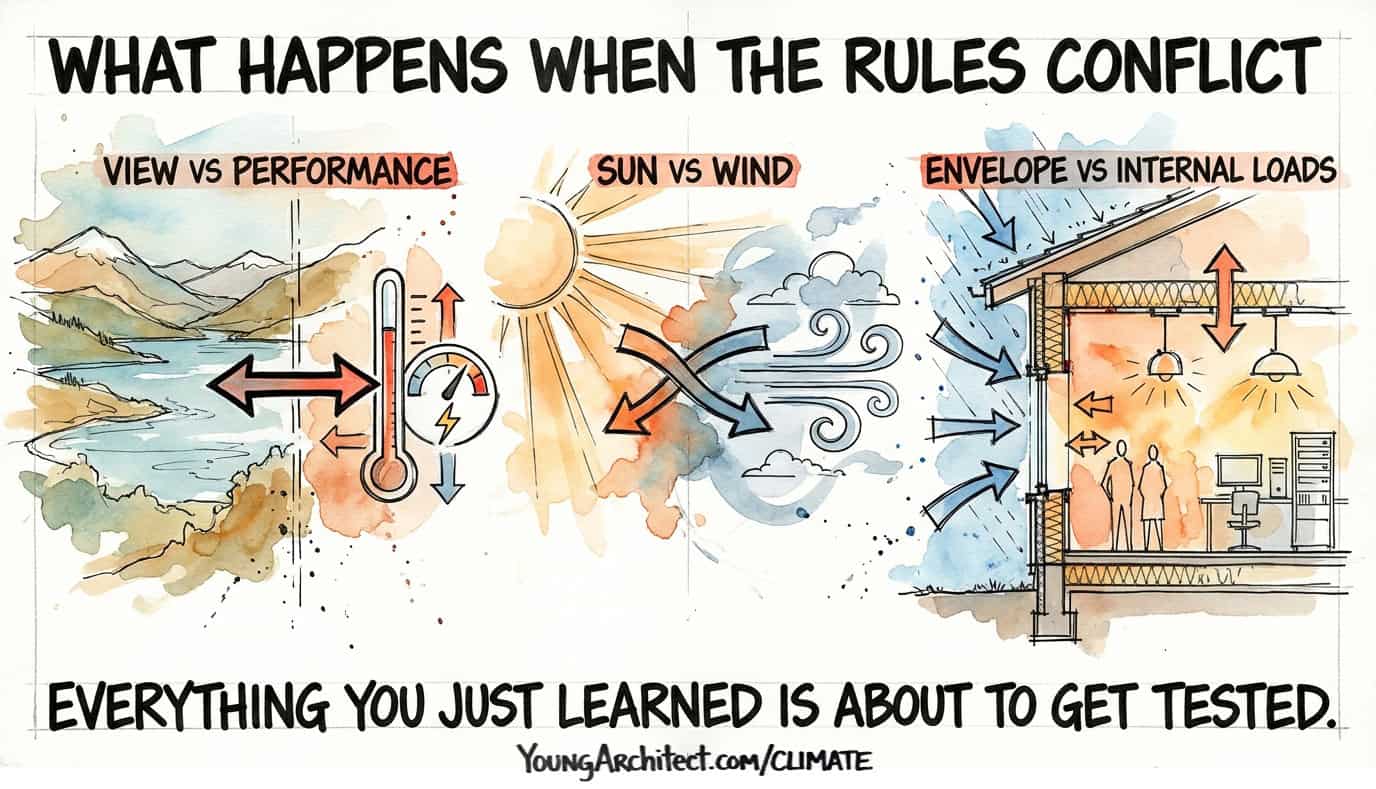
In practice, these climate strategies sometimes conflict with other design goals. Everything you just learned gets tested when the real world pushes back.
Here are four scenarios where that happens.
The View Trap
Imagine a gorgeous site with a lake or mountain view to the north in a cold climate.
Every instinct tells you to put a big glass wall facing that view. That’s what a designer would want to do. Maximize the view. Make the client happy.
But the problem is real.
North-facing glass in a cold climate gives you massive heat loss and zero solar gain. You’re basically punching a thermal hole in the building for the sake of aesthetics.
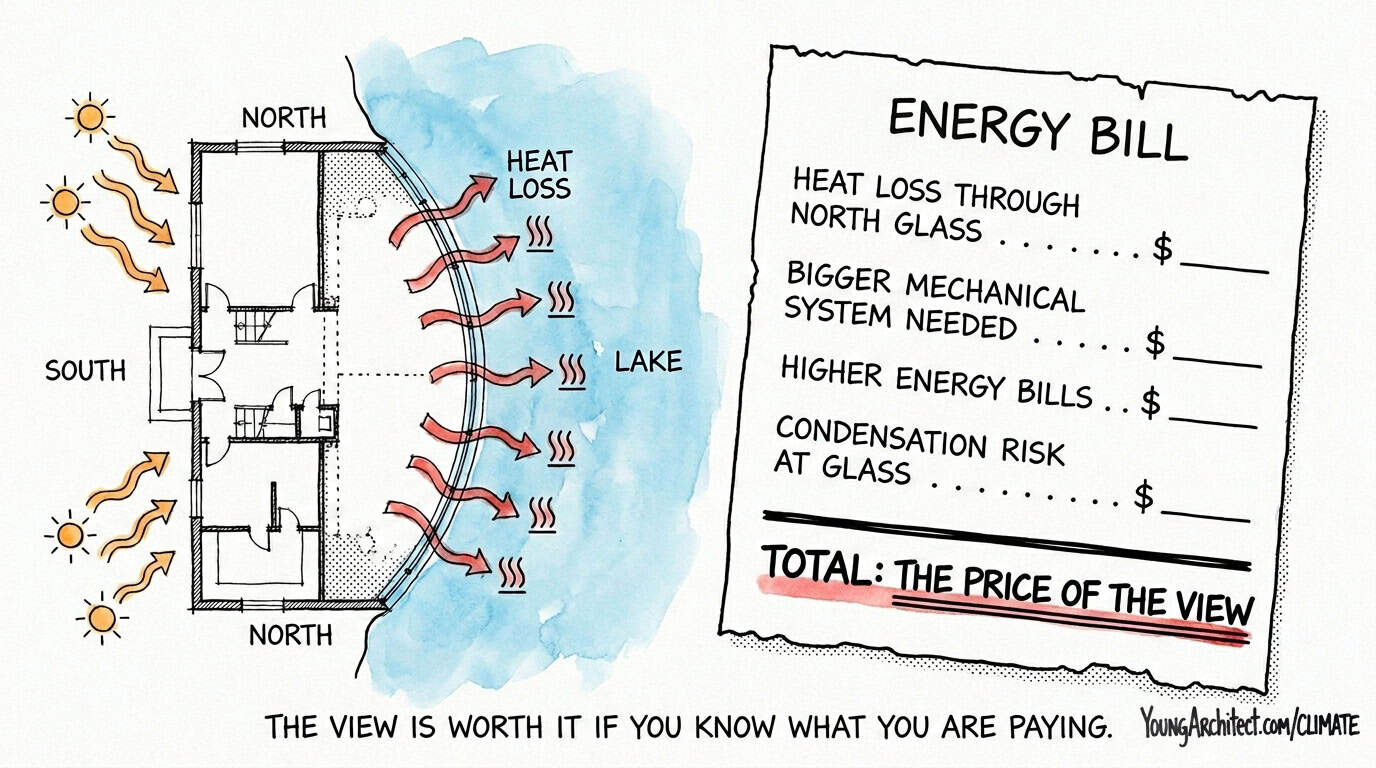
The right move is to balance the view with performance. A carefully placed window toward the view? Sure. A floor-to-ceiling curtain wall on the north side in a cold climate? That’s a recipe for a freezing building and an enormous heating bill.
Keep your primary glazing facing south where it’s actually doing work for you. Climate logic takes priority over design preference. That’s the discipline.
Solar Shading vs. Natural Ventilation
What happens when the sun and the wind are working against each other?
Imagine a project where the best prevailing breeze comes from the west. Great for ventilation. But west sun is brutal. Low-angle afternoon sun that’s incredibly hard to shade.
The temptation is to pick one side. Either you open up the west for the breeze and accept the heat, or you close it off for solar protection and lose the airflow.
The right answer does both.
You use vertical louvers, fins, or architectural wing walls that are oriented to block the low-angle western sun while still allowing air to pass through the gaps.
And this is a really important detail. Horizontal overhangs work great for blocking the high-angle south sun because it’s coming from above. But they don’t work on the west face because that late-afternoon sun comes in at a low angle and just slides right underneath horizontal shading.
For south sun: horizontal overhangs. For west sun: vertical shading. That distinction is exactly the kind of thinking NCARB’s published objectives point toward.
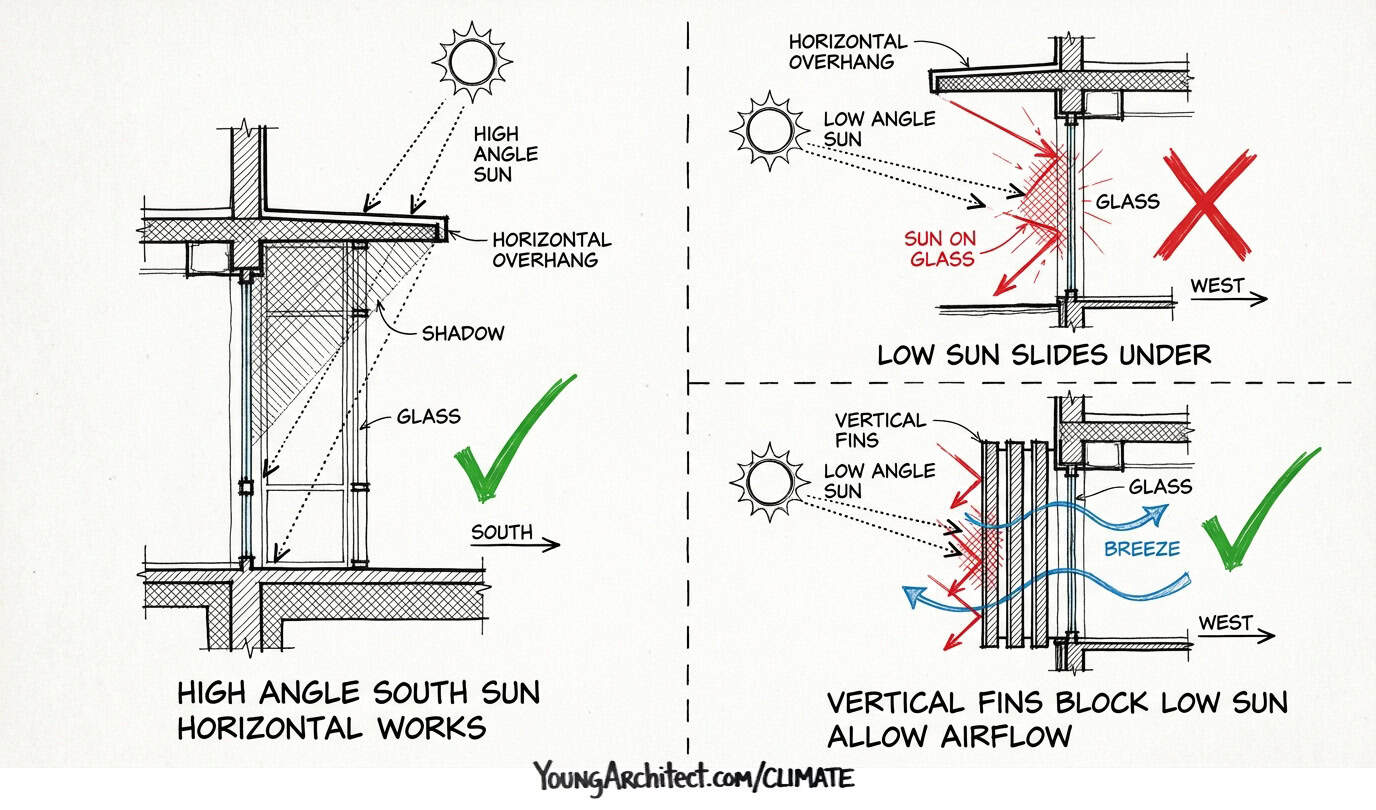
Types of vertical solar shading devices include:
- Louvers (adjustable or fixed slats) work best on east and west facades
- Fins (solid vertical blades projecting from the facade) block angled sun while preserving views between the blades
- Brise-soleil (architectural sun-breakers combining horizontal and vertical elements) can handle multiple orientations
- Wing walls (solid walls flanking windows) are a lower-cost option that doubles as acoustic privacy
Skin-Dominated vs. Internal Loads
Everything taught in this post, all the orientation strategies, the passive solar, the shading, the massing, applies to buildings where the energy load is driven by the exterior envelope.
These are called skin-dominated buildings. Houses, small schools, low-rise offices. Buildings where whether it’s hot or cold inside depends mostly on what’s happening outside. They have a high surface area-to-volume ratio, meaning lots of envelope relative to interior volume. That’s what makes orientation so critical for them.
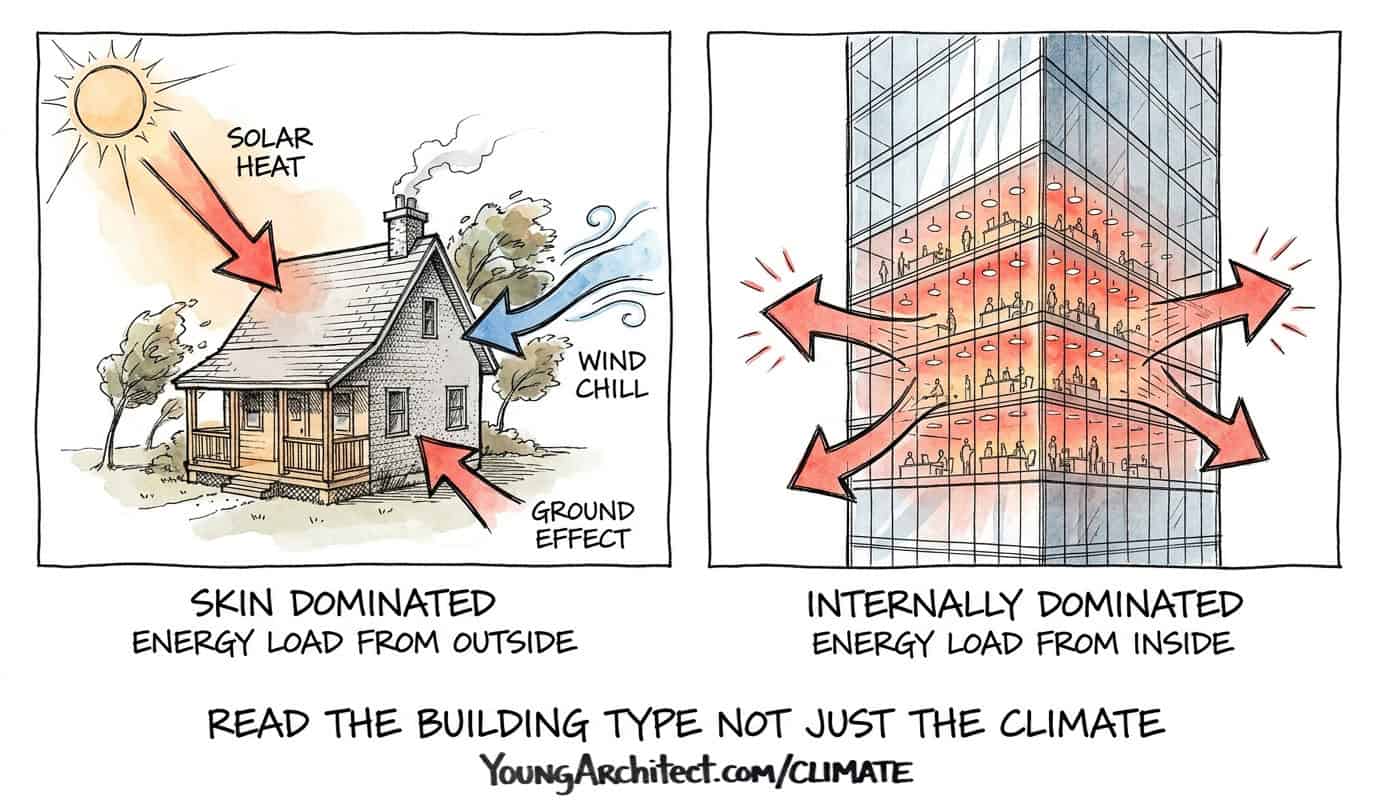
But if you’re working on an internally load-dominated building like a high-rise office tower, a hospital, or a large commercial kitchen, the game changes completely.
Those buildings generate so much heat from people, lights, computers, and equipment that the envelope becomes a secondary concern. They have a low surface area-to-volume ratio: massive depth, minimal skin. The building’s energy problem is coming from the inside, not the outside.
So if you apply cold-climate orientation rules to a 40-story office tower packed with people and computers, you’re going to get the wrong answer. That building doesn’t need help getting warm. It needs help getting rid of heat, even in the winter.
It’s like telling someone wearing three winter coats to put on a fourth one. They don’t need more insulation. They need to unzip.
The takeaway is simple. Always read the building type, not just the climate zone. Ask yourself whether the energy load is being driven by the envelope or by what’s happening inside. That one question can change which answer is correct.
When the load is coming from inside the building, HVAC system selection becomes the primary design driver rather than orientation.
The “Sounds Green” Trap
One more scenario that doesn’t come from the podcast, but it’s worth flagging because it catches people off guard.
Imagine a project in a hot-humid climate where someone proposes massive thermal mass walls with a green roof. Sounds sustainable. The materials are natural, the roof is vegetated, the whole concept reads as eco-friendly.
But thermal mass doesn’t work without a diurnal temperature swing. And the strategy completely ignores cross ventilation, which is the primary cooling strategy for that climate.
“Sustainable” isn’t automatically correct if it doesn’t respond to the actual climate conditions.
The discipline is reading the climate first, then evaluating whether the green-sounding solution actually matches those conditions. If it doesn’t address the specific climate problem you identified, it’s the wrong strategy regardless of how many sustainability buzzwords it uses.
Building Orientation Strategies: Four Climates, Four Memory Tags
Four climates. Four strategies. Let’s bring it all together.
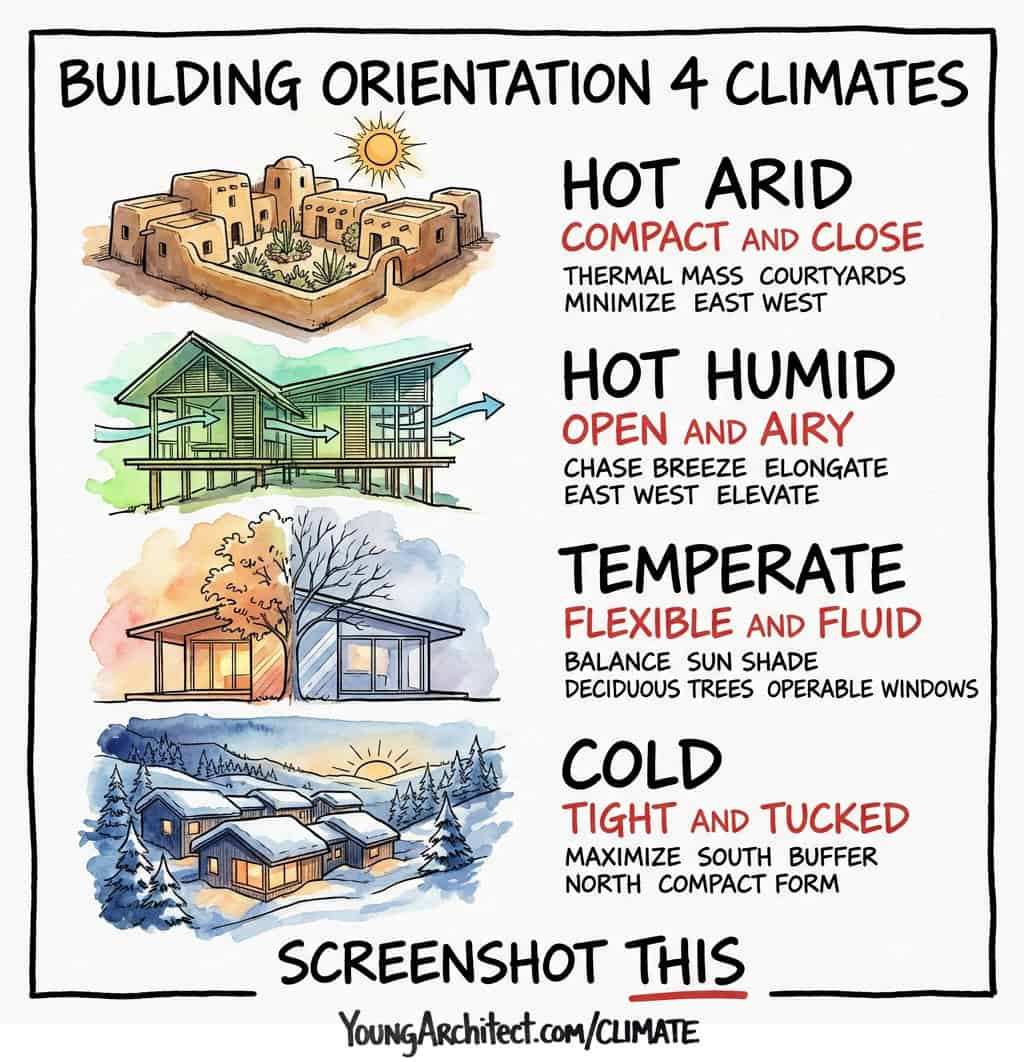
Hot-arid: Compact and Close. Thermal mass, courtyards, minimize east and west exposure, and use that diurnal swing to your advantage.
Hot-humid: Open and Airy. Chase the breeze, elongate east-west, elevate the building, and forget about thermal mass because there’s no diurnal swing to make it work.
Temperate: Flexible and Fluid. Balance winter sun and summer shade, use deciduous trees on the east and west as seasonal shading, and take advantage of shoulder seasons with operable windows.
Cold: Tight and Tucked. Maximize south glazing with properly sized summer overhangs, minimize north glass, compact form, buffer the north side, and protect entries from wind.
And no matter what climate zone you’re looking at, remember two things.
Climate is the first filter for every design decision. Before materials, before systems, think about where the sun is, where the wind comes from, and what the temperature does.
Always read the building type to know whether you’re dealing with a skin-dominated building or an internally dominated one. That changes everything.
Ready to Design for Any Climate Zone?
If this kind of climate-based thinking is clicking for you, this is exactly what we break down inside the courses at the Young Architect Academy.
ARE Boot Camp gives you a personalized weekly curriculum, daily study groups, and accountability so you’re never studying alone. If you want coaching while you study, that’s where to start.
The ARE 101 Course Membership gives you access to all of our self-paced courses. Inside the membership you’ll find PPD 101, PA 101, PDD 101, Building Codes 101, and Building Systems 101. Each one walks through the objectives with lessons, graphics, and practice scenarios so you actually understand the concepts instead of just memorizing facts.
Everything is at youngarchitect.com.
What is thermal mass in building design?
Thermal mass is the ability of heavy building materials like concrete, masonry, and stone to absorb, store, and slowly release heat. In hot-arid climates with large diurnal temperature swings, thermal mass absorbs daytime heat and releases it at night when temperatures drop. It works best when there’s a big difference between daytime and nighttime temperatures. In hot-humid climates where temperatures stay consistently high around the clock, thermal mass keeps buildings hot and should be avoided.
What is cross ventilation in architecture?
Cross ventilation uses openings on opposite sides of a building to let prevailing breezes flow through the interior. It’s the primary passive cooling strategy in hot-humid climates. Elongating a building along the east-west axis maximizes the north and south faces for cross ventilation while minimizing problematic east and west solar exposure. Outlets should be equal to or slightly larger than inlets to maximize air velocity, and open floor plans without interior walls blocking airflow make it more effective.
Why are south facing windows important for building orientation?
South-facing windows capture low-angle winter sun for passive solar heating and can be easily shaded in summer with horizontal overhangs because the summer sun is high overhead. This makes south the most energy-efficient glazing orientation in most climates. East and west windows receive low-angle sun that requires vertical shading elements, and north windows get almost no direct sun, making them a source of heat loss in cold climates with zero solar gain to offset that loss.
What is the difference between a skin-dominated and internally load-dominated building?
A skin-dominated building has a high surface area-to-volume ratio and its interior comfort depends primarily on exterior conditions like sun, wind, and temperature. Houses, small schools, and low-rise offices are skin-dominated. An internally load-dominated building has a low surface area-to-volume ratio and generates so much heat from people, lights, and equipment that interior conditions are driven from within. Hospitals, high-rise offices, and data centers are internally dominated. Climate-responsive orientation strategies apply primarily to skin-dominated buildings.
What is passive solar design?
Passive solar design uses building orientation, glazing placement, thermal mass, and shading to heat, cool, and light a building without mechanical systems. The core principle is orienting the building to maximize south-facing glazing for winter solar heat gain while using horizontal overhangs to block high-angle summer sun. In temperate climates, deciduous trees on the east and west sides provide seasonal shading that adjusts automatically as leaves grow and drop. Passive solar strategies reduce energy loads and mechanical system sizes when applied correctly for the specific climate zone.