

We are building 18-story buildings out of wood. Not logs, not heavy timbers, but engineered wood products that get taken apart and put back together smarter than the tree ever managed. This is the full family: glulam, CLT, LVL, PSL, LSL, and I-joists.
This podcast is also available on YouTube, Spotify, and Apple Podcasts.
Test yourself! This episode has a free 10-question engineered wood products quiz at the bottom of this page.
What Are Engineered Wood Products?
Engineered wood products are manufactured structural materials made by gluing lumber, veneers, strands, or flakes back together into something stronger and more consistent than the solid wood they came from.
That is the whole idea in one sentence: take wood apart and put it back together smarter.
We break trees down into pieces. Lumber. Veneers. Strands. Flakes. Then we glue those pieces back together in configurations the tree could never have grown on its own.
The payoff is not just strength. It is predictability.
Think about what regular dimensional lumber does to you. It has knots. It warps. It crowns. It twists.
That happens because traditional lumber keeps drying out after it is installed. As it loses moisture, it moves, and it takes your finishes with it.
Engineered wood solves that at the factory.
The veneers, strands, and laminations get kiln-dried to a specific low moisture content before any glue touches them. By the time it reaches your job site, it is already dry and already stable.
No surprises six months later.
That predictability is what buys you the good stuff: longer spans, taller buildings, and the kind of demanding structural work nobody would hand to a sawn timber.
That gives us the mental map for everything below.
Picture every product in this post sitting on a spectrum of how processed the wood is, running from barely touched on the left to completely rebuilt on the right. Where a product lands on that line tells you most of what you need to know about how it behaves.
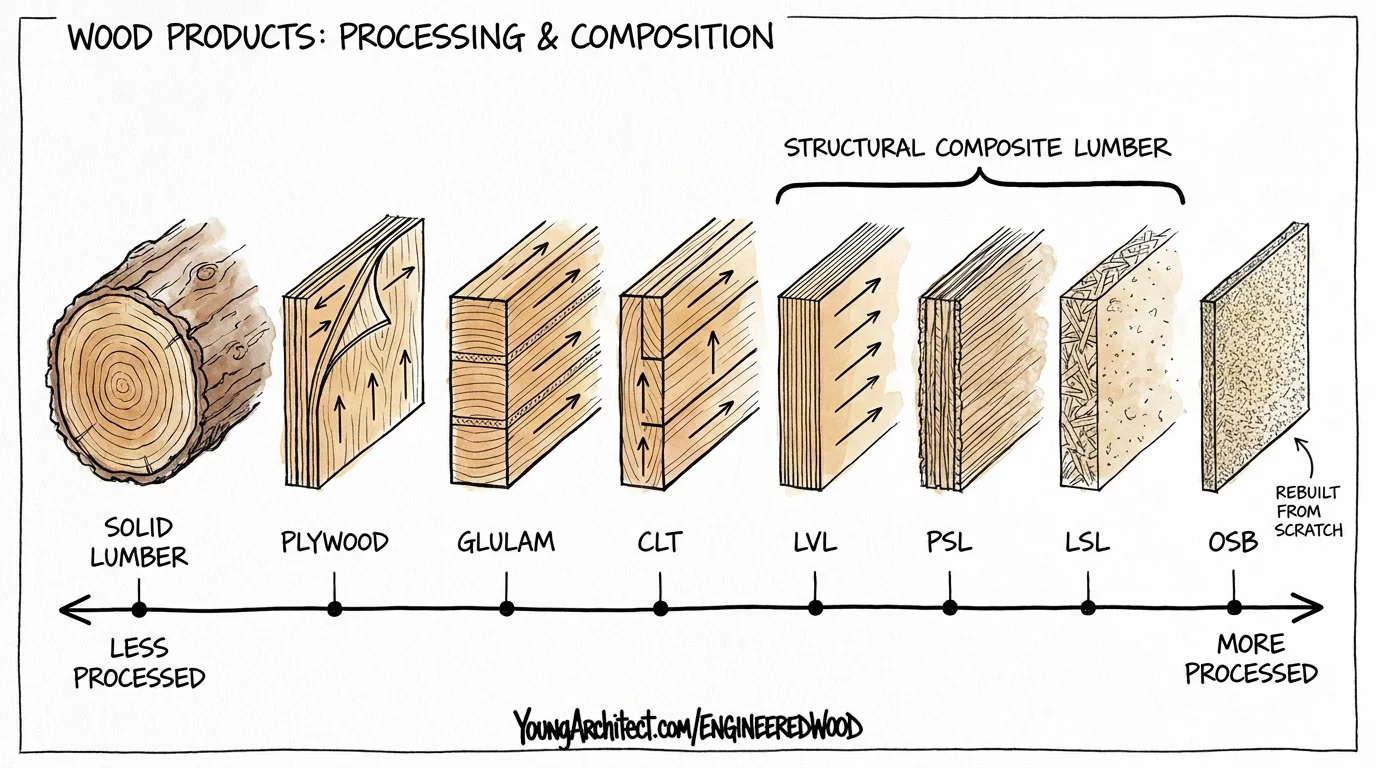
Left to right, that spectrum runs:
- Solid lumber. Barely processed at all
- Plywood. Which most people use constantly without ever filing it as engineered wood
- Glulam and CLT. The big beams and the big panels
- Structural composite lumber. Three products with alphabet-soup names, sorted out below
- OSB. Shredded into strands and rebuilt completely from scratch
The further right you move, the more the natural wood characteristics get engineered out.
That spectrum is the spine of this entire post. Place each product on it as you go and the whole family stays organized in your head.
Heavy Timber vs Mass Timber Construction
These two terms get used interchangeably all the time. They are not the same thing.
Heavy timber is big solid pieces. Mass timber is small pieces engineered into big ones.
- Traditional heavy timber, what the code calls Type IV-HT. Large solid wood members, cut from large trees. Big, beefy, sawn from a single log. The old school approach, and it has been in the code a long time
- Mass timber, which uses engineered products instead. CLT and glulam. Manufactured panels and beams built up from smaller pieces glued together. The new school, and the 2021 IBC gave it serious room to grow
The code now carries three Type IV subcategories built specifically for mass timber construction. Each one draws the same trade in a different place: how much wood you are allowed to leave exposed, against how many stories you are allowed to stack.
Cover the timber up and you get height. Show it off and you give height back. The difference between the three comes down to what the occupant can actually see.
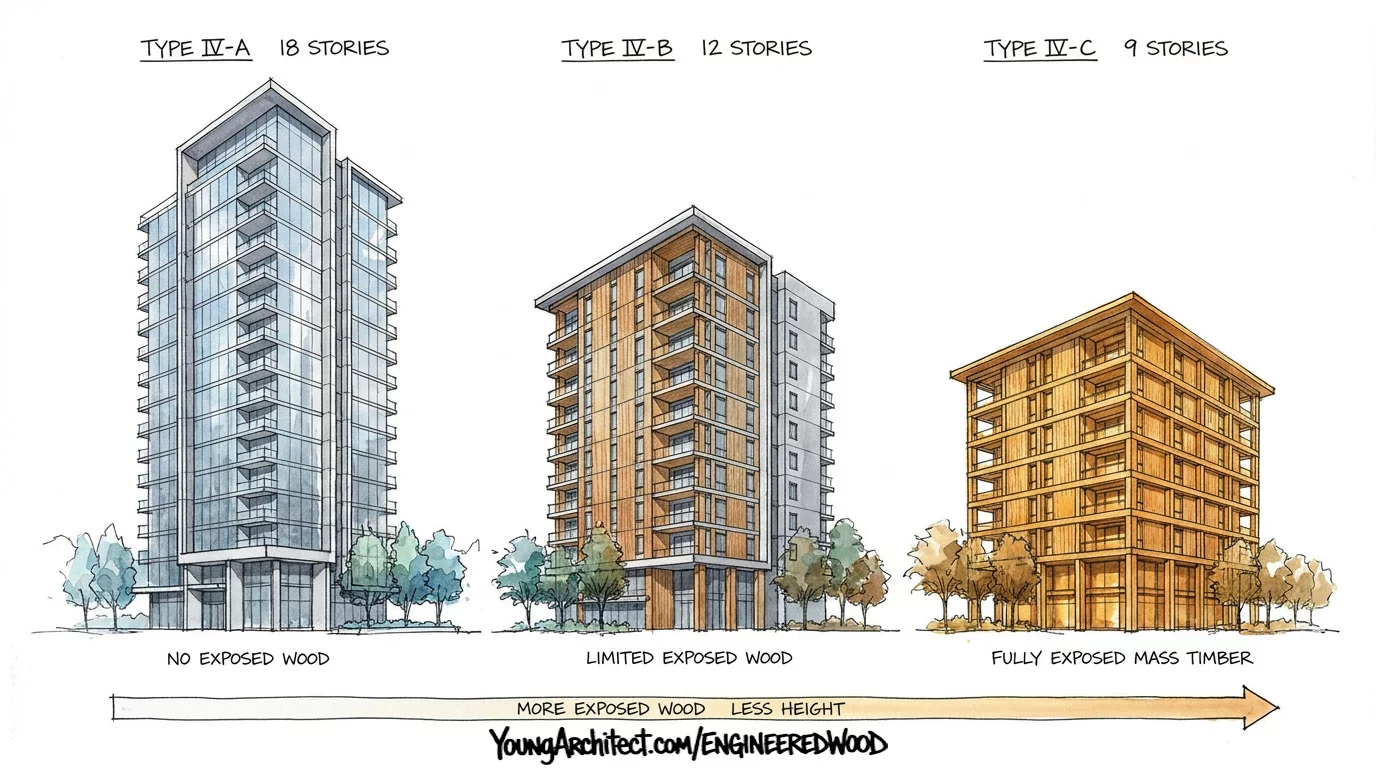
- Type IV-A. Up to 18 stories. No exposed wood anywhere. Every surface protected with gypsum.
- Type IV-B. Up to 12 stories. Limited exposed wood, roughly 20 percent of ceilings or 40 percent of walls.
- Type IV-C. Up to 9 stories. Fully exposed mass timber. Instead of leaning on gypsum, IV-C leans on the wood’s own char rate for fire resistance. The structural frame still has to hit a 2-hour fire resistance rating.
See the trade?
More exposed wood means fewer stories. That inverse relationship is the entire logic behind the three subcategories.
These three sit inside the five IBC construction types, and they are recent enough that plenty of reference material still predates them. The ICC’s write-up on the tall mass timber provisions covers exactly what changed.
If sorting construction types from fire ratings is the part that keeps slipping, Building Codes 101 walks the IBC chapters in the order you actually use them.
Plywood: The Original Engineered Wood
On that processing spectrum, the first stop after solid lumber is plywood.
And plywood is the original engineered wood product, even though almost nobody files it that way mentally. You have handled it a hundred times. You probably never called it engineered.
Plywood takes thin sheets of wood called veneers and glues them together with each layer’s grain running at 90 degrees to the one below it. One layer runs one way. The next rotates. The next rotates back.
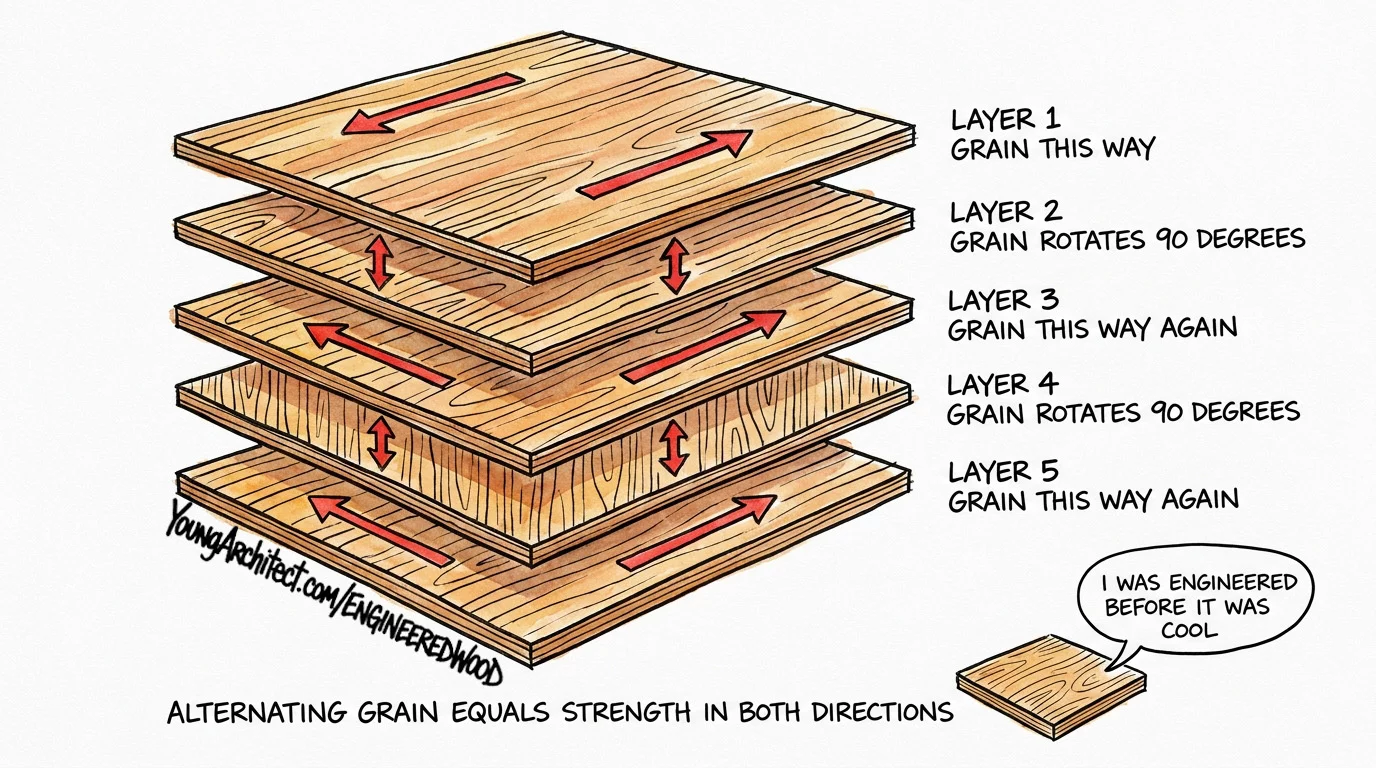
Alternating grain equals strength in both directions.
A solid board is only strong along its grain. Plywood is strong across it too.
That is the whole reason a panel barely half an inch thick can do real structural work on a wall or a roof deck, and why plywood earns a place on this list instead of sitting in the lumber pile.
Hold onto that idea. Cross-grain comes back twice before this post is over. It is the whole trick behind CLT, and it is exactly what LVL deliberately refuses to do.
Glulam (Glued Laminated Timber)
Glulam is the one you picture when somebody says “beautiful exposed wood structure.”
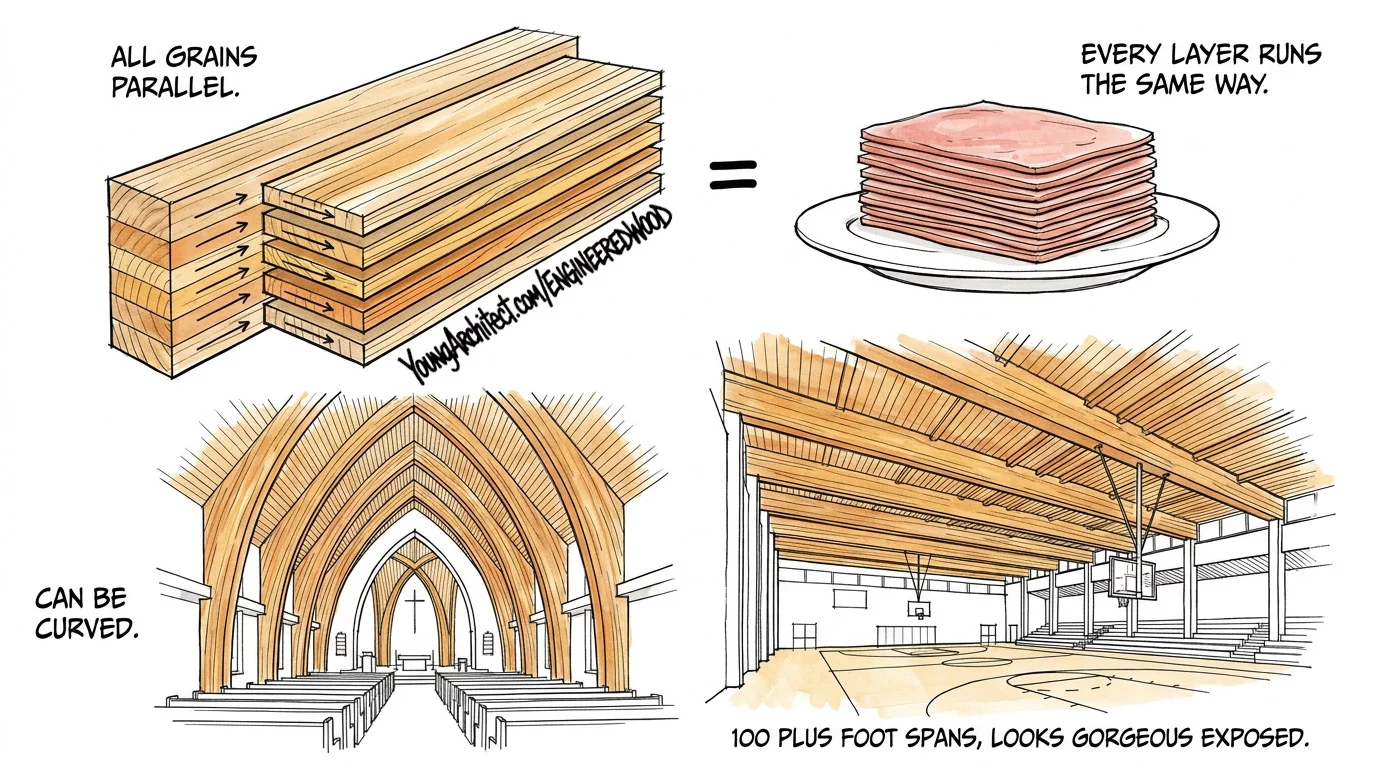
It stands for glued laminated timber, and the construction is about as simple as it sounds. Take pieces of dimensional lumber. Stack them. Glue them together with all the grains running the same direction.
Think of a stack of deli ham. Every slice lying flat, grain running the same way, pressed into one continuous piece.
Here is what that buys you. By laminating smaller pieces together, you get engineered wood beams far longer and far stronger than anything you could cut out of a single tree.
Spans of 100 feet or more. And you can curve them.
Glulam beams get manufactured in arches and sweeping curves, which is why they show up in churches, gymnasiums, and timber airport terminals.
Glulam also comes in different appearance grades.
Hidden inside a wall, nobody cares what it looks like. Exposed in a ceiling, you specify a higher grade and get a cleaner finish.
Balanced vs Unbalanced Glulam Beams
To understand how a glulam beam gets graded, you first have to understand where the stress actually goes inside a bending beam.
It is not uniform.
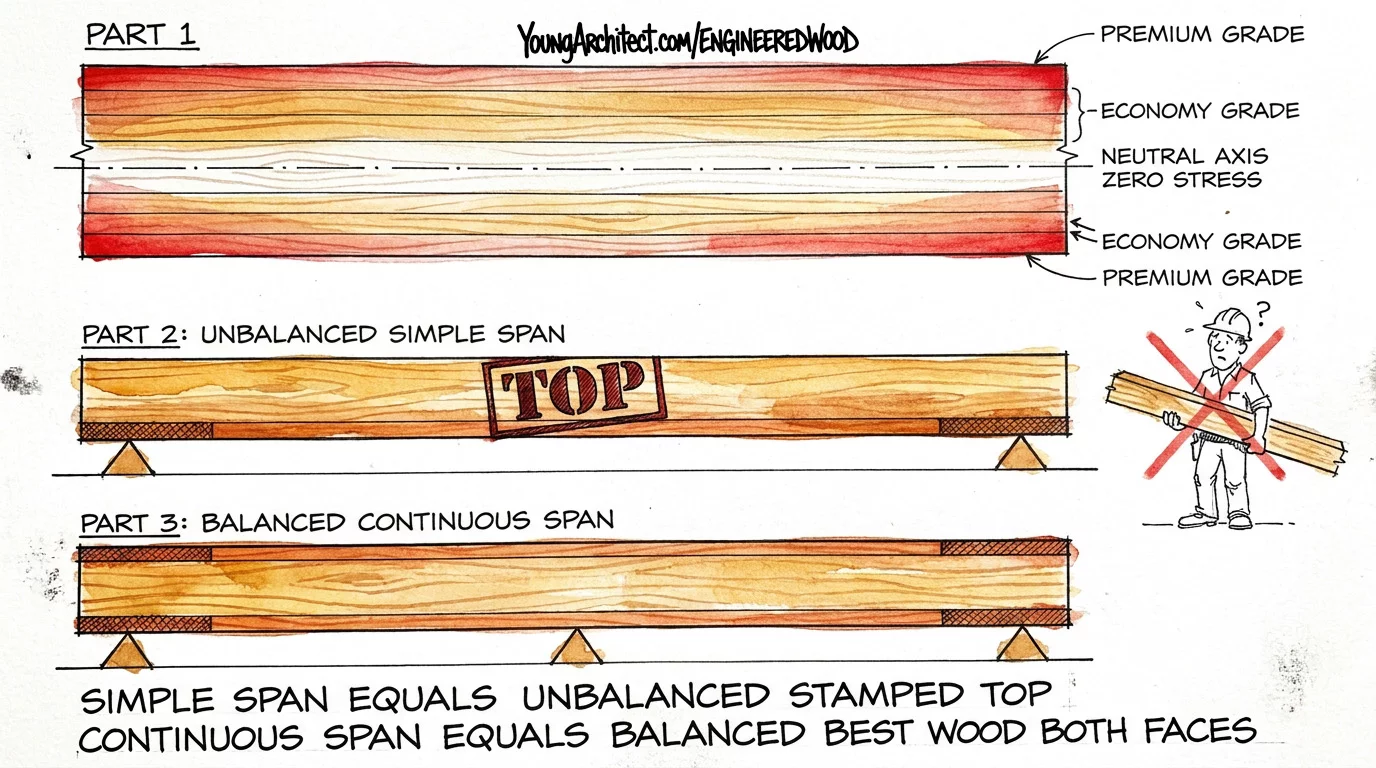
Stress is highest at the very top and very bottom of the beam, at what engineers call the extreme fibers. It drops all the way to zero at the center, which is the neutral axis.
So manufacturers do the obvious smart thing. They put their premium high-strength lumber on the outer faces where stress is maxed out, and they use cheaper, lower-grade lumber in the core where it barely matters.
Pure material efficiency. Why spend money on premium wood where the stress is zero?
That logic produces the two types of glulam beams.
Unbalanced glulam. Built for simple spans, sitting on two supports. The bottom is always in tension, so the highest-grade laminations go on the bottom only.
Which creates a problem on the job site. If the beam only carries its best wood on one face, somebody has to know which face.
So unbalanced glulam beams get stamped with the word “TOP.”
Flip one by accident and the weaker wood ends up in the tension zone. That is a structural problem.
Balanced glulam. Built for continuous spans or cantilevers, where tension can show up on the top or the bottom depending on how the beam is loaded. So the highest-grade laminations go in both outer zones.
Lock it in this way:
- Simple span? Unbalanced. Best wood on the bottom. Stamped TOP.
- Continuous span or cantilever? Balanced. Best wood on both faces.
Both beams look nearly identical sitting on a truck. Same species, same laminations, same finish from the outside. The only thing telling a crew which face belongs on top is that stamp.
Glulam is gorgeous. But it is a one-way system. It spans in the direction the grain runs.
So what do you reach for when you need something that works in two directions?
CLT (Cross-Laminated Timber)
That is where CLT comes in.
Cross-laminated timber is the product rewriting what is possible with wood buildings. This is the mass timber revolution in panel form.
Remember how plywood alternates grain direction every layer? CLT does the exact same thing, except instead of thin veneers it uses full dimensional lumber boards. Glue that stack together and you have a massive panel that is strong in both directions.
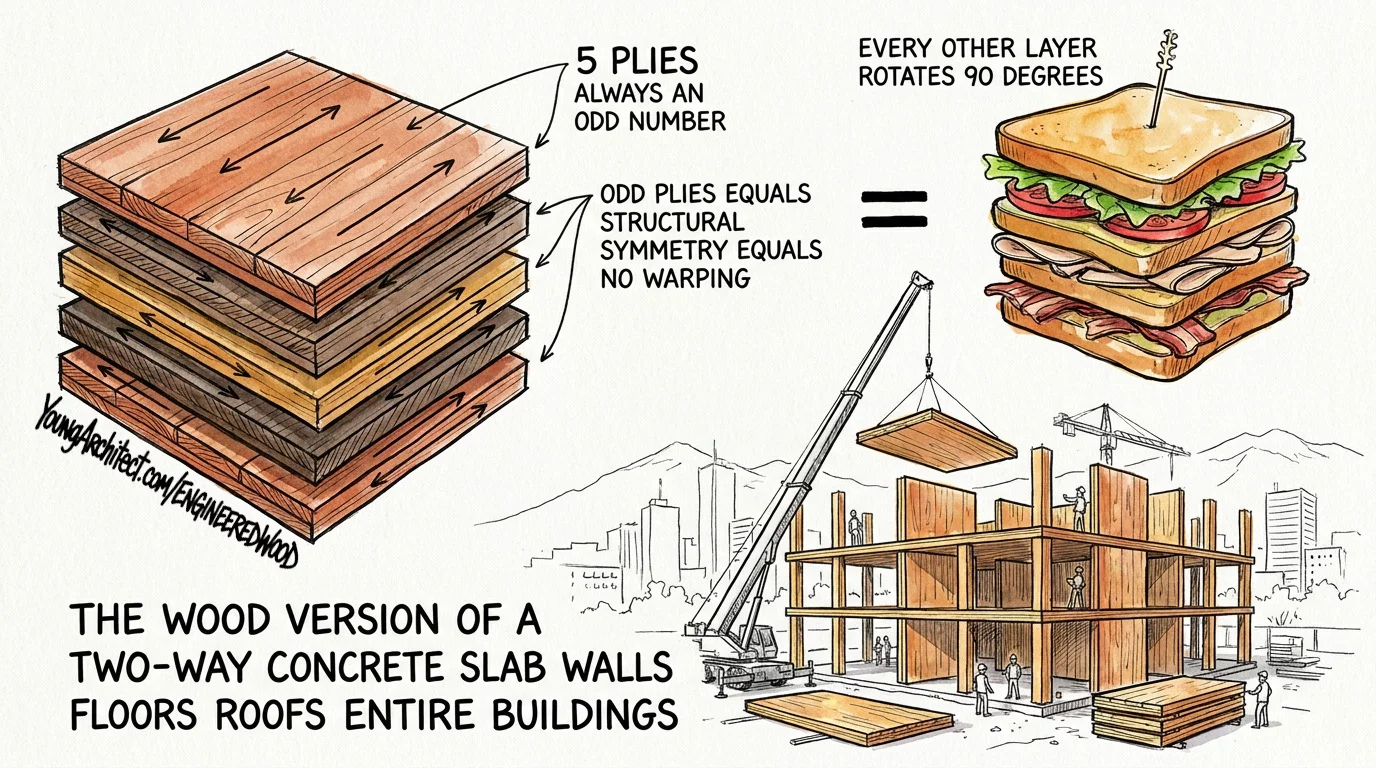
Think of a club sandwich where every other layer is turned 90 degrees. One layer runs north-south. The next runs east-west. The next runs north-south again.
CLT panels are always manufactured with an odd number of layers, usually 3, 5, or 7 plies.
Why odd? An odd count guarantees the grain on the top and bottom faces runs the same direction. That gives you structural symmetry, which keeps the panel from warping when moisture levels shift.
That cross-lamination is what makes CLT a two-way system. It distributes loads in both directions, which should sound familiar if you have worked through the different concrete slab types.
CLT is the wood version of a two-way slab. Same structural behavior, completely different material and a completely different construction sequence than cast-in-place concrete.
And CLT panels do everything:
- Walls
- Floors
- Roofs
- Entire building structures, prefabricated, trucked to the site, and craned into position like giant building blocks
Fast, efficient, sustainable.
Glulam gives you long one-way spans. CLT gives you two-way panels. Those are the two heavy hitters of mass timber.
Mass Timber Fire Performance
So there is the question everybody asks about an 18-story wood building.
What about fire?
CLT does not burn the way you are picturing, and this is one of the most important things to understand about mass timber.
When cross laminated timber is exposed to fire, the outer layers char. They form a protective layer of charcoal on the outside that insulates the structural core underneath and keeps it working.
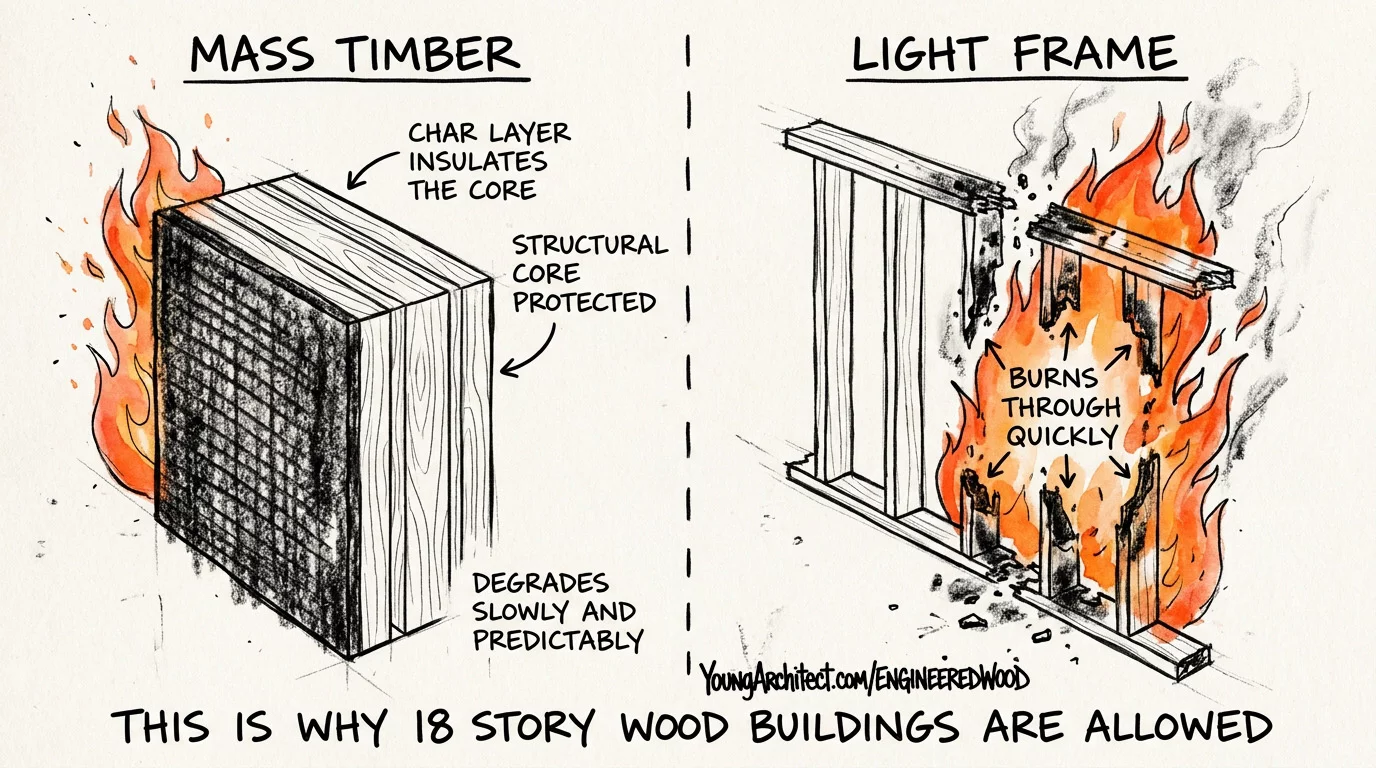
The panel does not suddenly let go. It degrades slowly and predictably.
That is the entire concept behind char rate, and it is how mass timber products earn their fire ratings.
This is not unique to CLT, either. Glulam chars the same way. Any mass timber member thick enough to build a char layer behaves like this.
Two very different fire stories:
- Mass timber. Builds a char layer that shields the structural core and buys you predictable time
- Light frame construction. Thin members, lots of surface area, not much mass to sacrifice, so a 2×4 wall can burn through fast
Which is also a completely different conversation about fire resistance ratings in a wood building.
That predictable performance is a big part of why the IBC is willing to allow mass timber up to 18 stories in the first place. If you want to go deeper on the technical side, the WoodWorks mass timber reference guide is free and thorough.
Structural Composite Lumber: LVL, PSL, and LSL
Glulam and CLT are the heavy hitters. Now let’s talk about the products that turn up on every residential and light commercial project you will ever touch.
Welcome to the alphabet soup.
Structural composite lumber is a family of three products that all go by three-letter acronyms, and they blur together constantly. So here is the one question that keeps them straight:
How processed is the wood?
- Thin veneers? That is LVL, laminated veneer lumber
- Long strands? That is PSL, parallel strand lumber
- Short strands? That is LSL, laminated strand lumber
Veneers, long strands, short strands. That is the whole spectrum inside this one family, and it maps directly onto the processing spectrum from the top of this post.
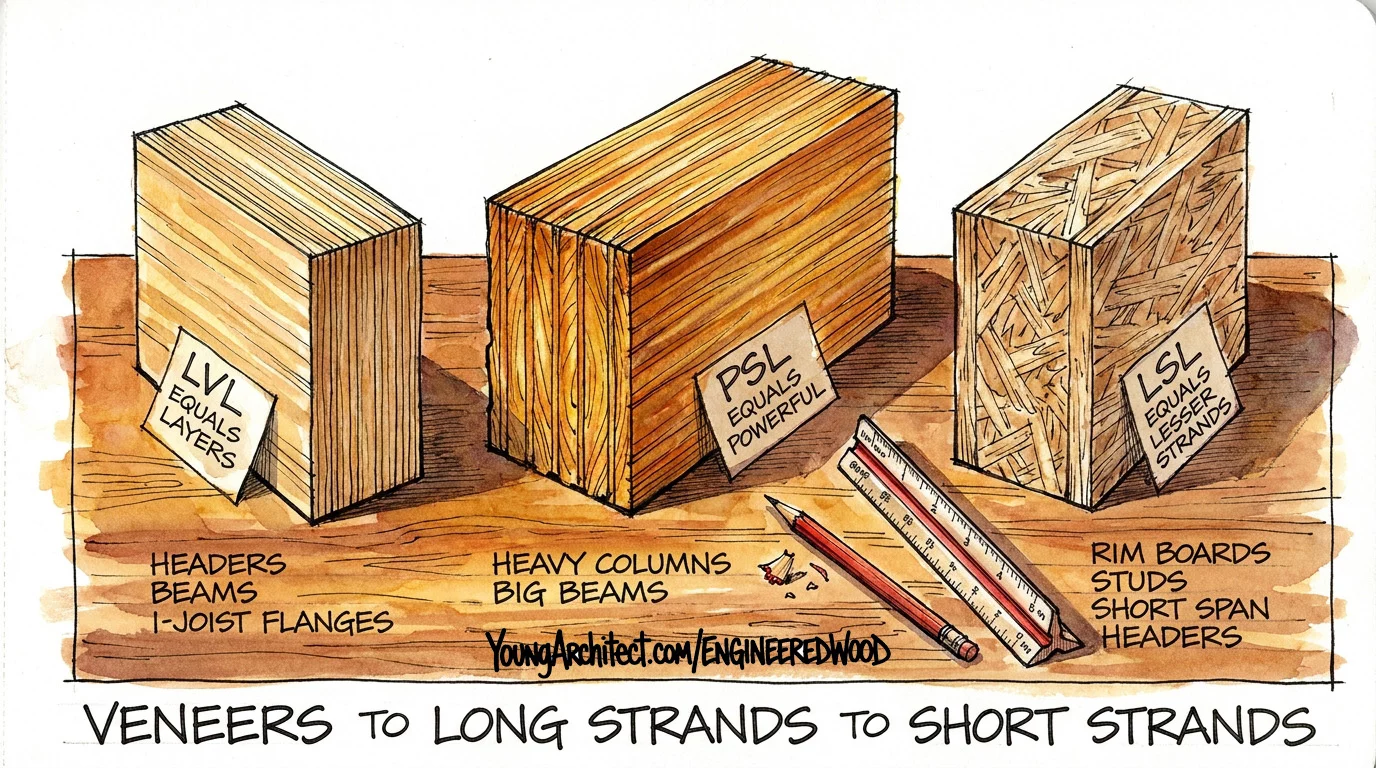
Each one gets a mnemonic below, and they are worth memorizing, because this is the family that gets mixed up most on real drawings and real spec sections.
The APA, The Engineered Wood Association publishes manufacturer-neutral product information on all three if you want to go deeper on any of them.
LVL (Laminated Veneer Lumber)
Laminated veneer lumber is made from thin wood veneers, exactly like plywood, with one critical difference.
All the grains run in the same direction.
Plywood alternates grain to get two-way strength. An LVL beam keeps every grain parallel to get maximum strength in one direction.
Think of an LVL beam as structural plywood in beam form.
The analogy I like: a very thin, very expensive croissant. Layer after layer after layer, all stacked up, all running the same way.
An LVL beam turns up constantly in:
- Headers, including the hidden LVL header over nearly every opening in a modern house
- Beams carrying ordinary floor and roof loads
- Rim boards at the floor edge
- I-joist flanges, which we will get to shortly
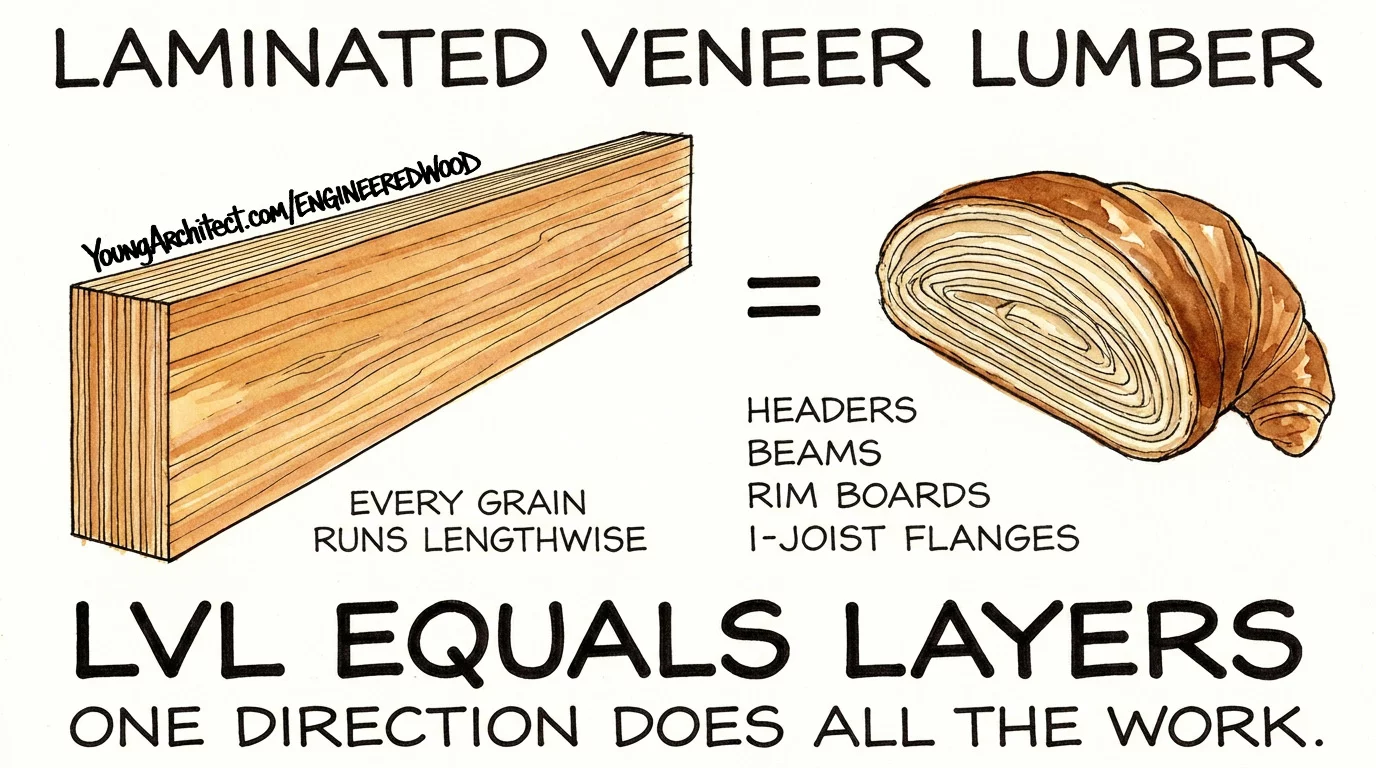
It is one of the most common engineered wood products in residential and light commercial construction. You have walked past one in nearly every house built in the last thirty years and never seen it.
The trade-off is simple. An LVL beam is strong but unidirectional. It works in one direction only, which is fine, because one direction is all you are asking a header to work in.
LVL equals Layers. Thin veneers layered up.
PSL (Parallel Strand Lumber)
Parallel strand lumber skips the veneers and uses long strands of wood glued together in parallel.
Cut one open and it has a distinct bundle of sticks look. You can see the individual strands running through the cross section.
That makes it the easiest member of the family to spot on sight.
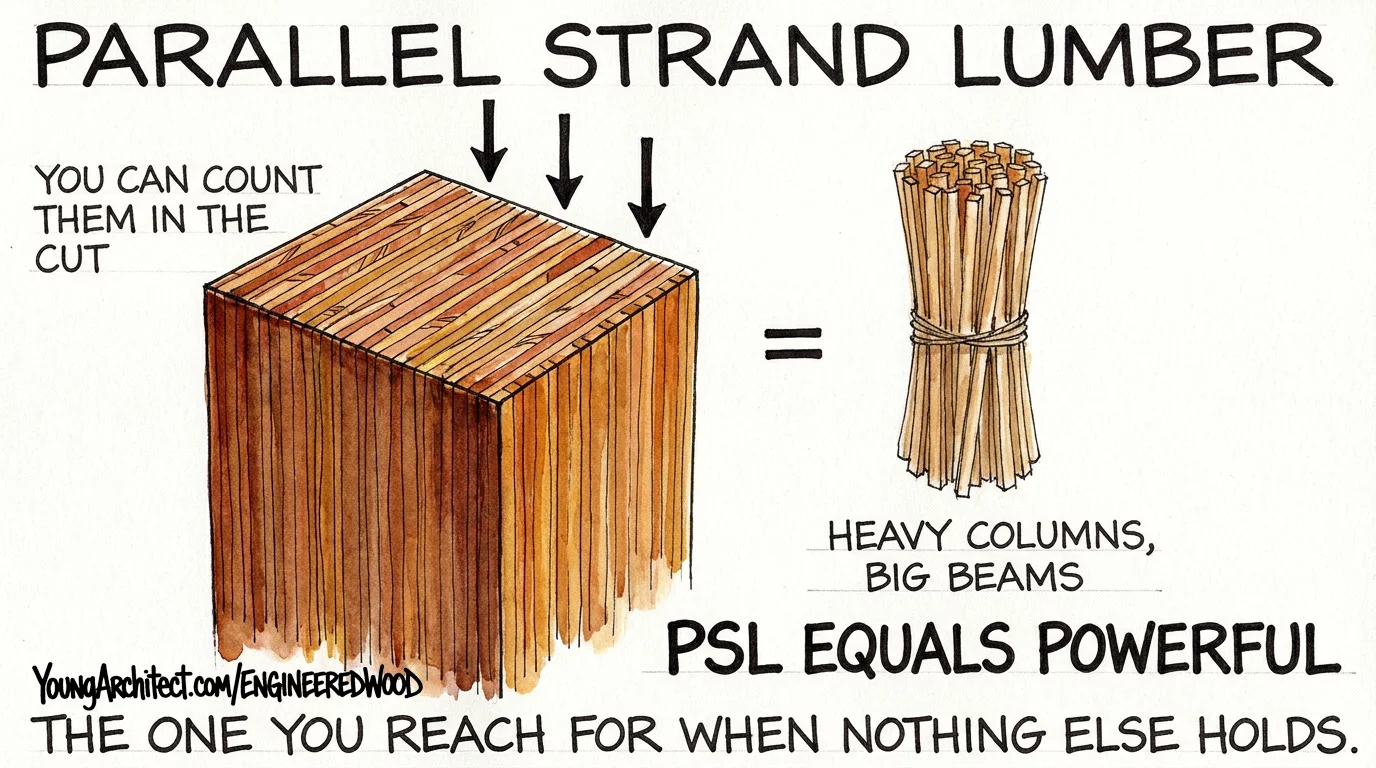
A PSL beam is the strongest member of this family. When you need serious structural capacity for heavy beam loads, or a PSL column carrying real weight down through a building, this is the product you reach for.
More expensive than the others. Also considerably beefier, and it delivers.
PSL equals Powerful. When you need raw strength, this is where you go.
LSL (Laminated Strand Lumber)
Laminated strand lumber uses shorter strands and flakes with a more random orientation than you get in parallel strand lumber.
Not as strong. Noticeably more affordable.
And perfectly suited to a long list of ordinary jobs where you do not need the capacity you would be paying for.
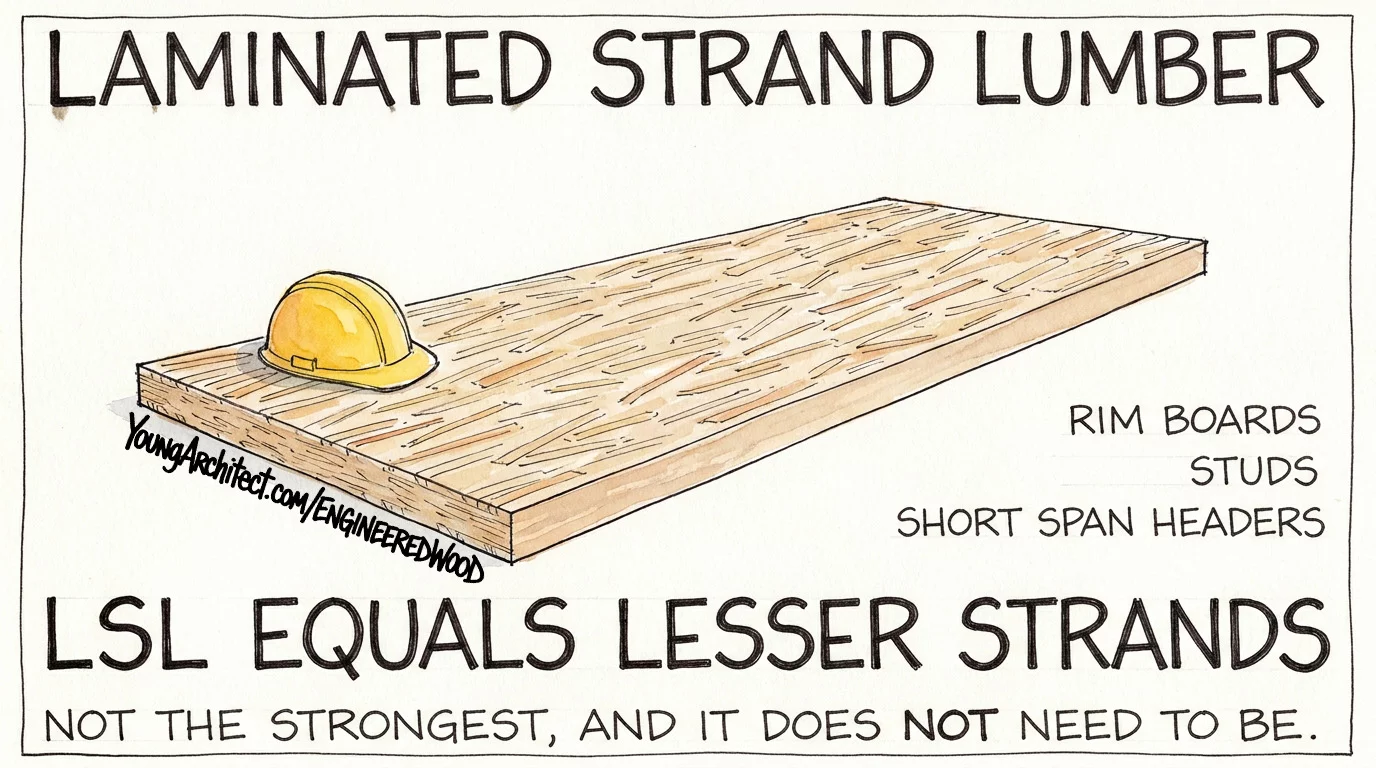
You will see LSL lumber in:
- Rim boards
- Studs
- Millwork blanks
- Short-span headers
It is the everyday workhorse of the family. Not glamorous, just reliable and cheaper.
LSL equals Lesser strands. Shorter strands, shorter spans, lower cost.
OSB (Oriented Strand Board)
One more material to define, because it is about to matter.
Oriented strand board is made from short wood strands, compressed and glued into panels. On the processing spectrum, OSB sits right at the far end, where the wood has been broken down into small pieces and rebuilt completely from scratch.
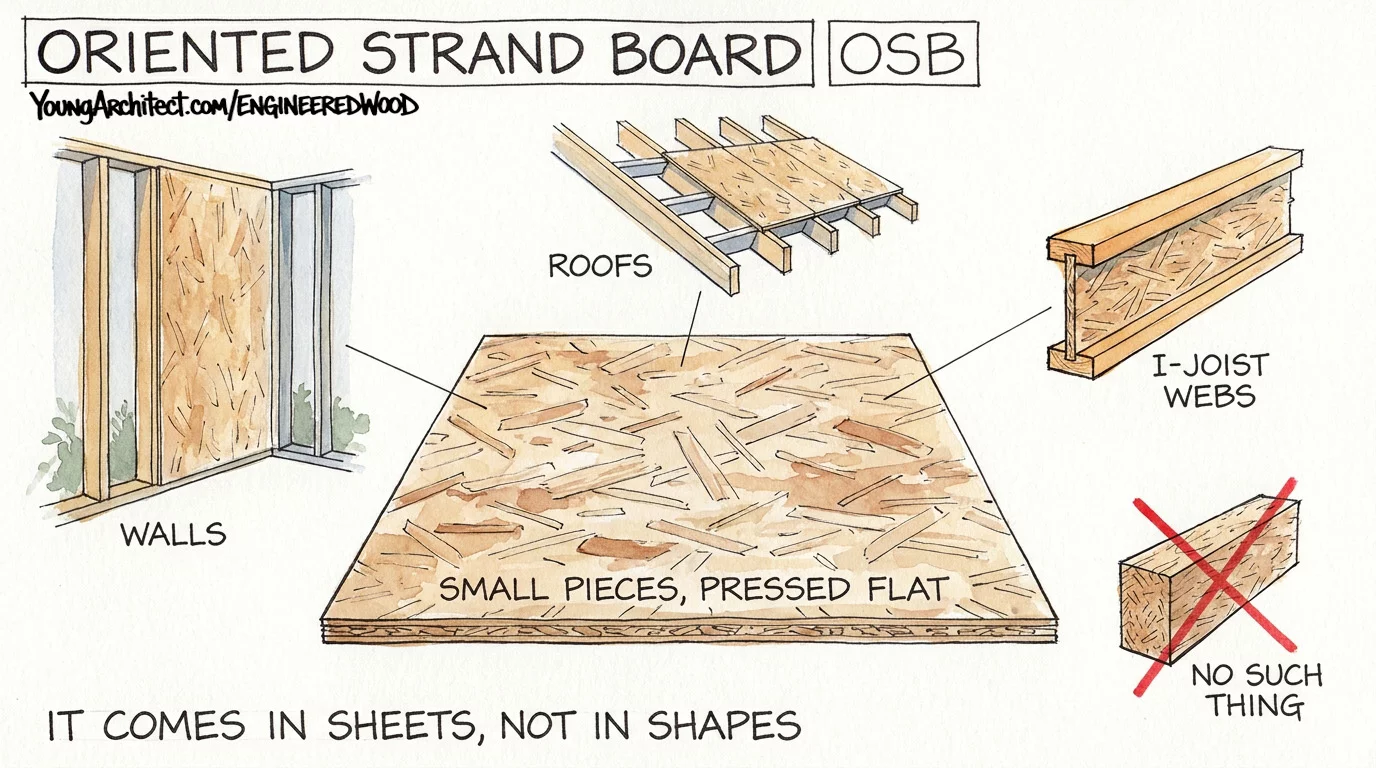
The distinction that matters:
OSB is a panel product, not a beam or column product. There is no such thing as an OSB beam.
You will see OSB sheathing everywhere on a job site:
- Wall sheathing
- Roof sheathing
- Web material inside I-joists, which matters most for this conversation
Which brings us to the last product on the list.
Wood I-Joists: Engineered Floor Framing
If you have ever walked through a house under construction, you have walked right past these.
Prefabricated wood I-joists are the go-to floor framing for residential and light commercial buildings.
The shape tells you everything. A capital “I” turned on its side: a top flange, a bottom flange, and a thin web connecting them.
Each part has exactly one job.
- The flanges are made from solid wood or LVL. They carry the bending forces.
- The web is made from OSB. It carries the shear forces.
That split is what makes the shape so efficient. You get the structural performance without paying for a massive solid piece of lumber.
Compared to a dimensional lumber floor joist, an engineered floor joist is:
- Lighter to carry and install
- Able to span longer distances
- Free of crowning and twisting
- Easy to run utilities through, since you can cut holes in the web for plumbing and electrical
That last one comes with the single most important rule in this section.
Never drill holes in the flanges.
The flanges carry the bending loads. Compromise a flange and you have compromised the entire floor joist.
Holes go in the web only, and only in approved locations.
There is also a smarter and a dumber place to put an approved hole, and it comes down to where the shear is.
Shear is highest at the supports and lowest at midspan. That is why large holes belong near the middle of the span. The closer you get to a bearing point, the harder that web is working, and the less you want to be cutting into it.
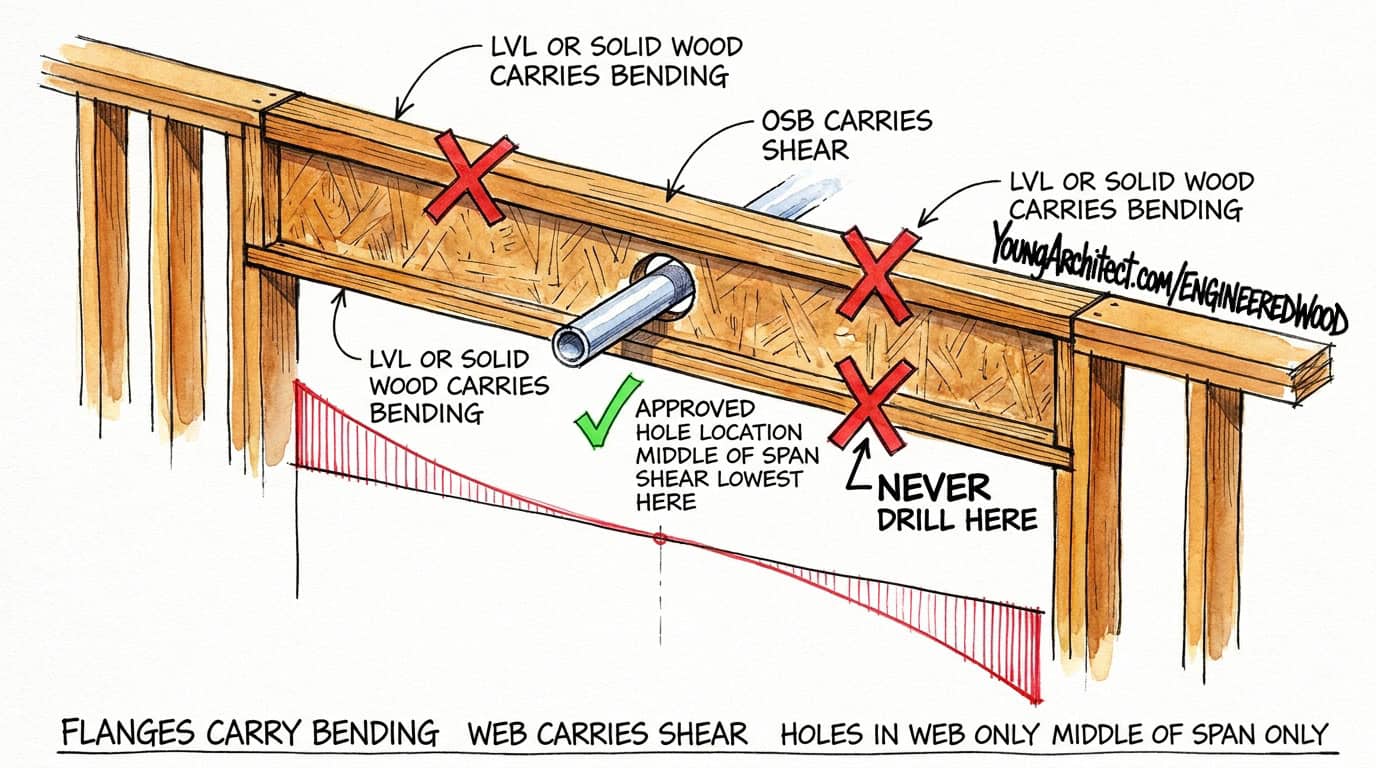
Holes in the web only. Middle of the span only.
Web Crippling, Stiffeners, and Squash Blocks
Supports are not the only place shear spikes.
A concentrated load from above, a post or column bearing on your floor system, creates high shear in the web the same way a support does. Avoid cutting holes near those points too.
That thin OSB web has one more vulnerability worth knowing by name.
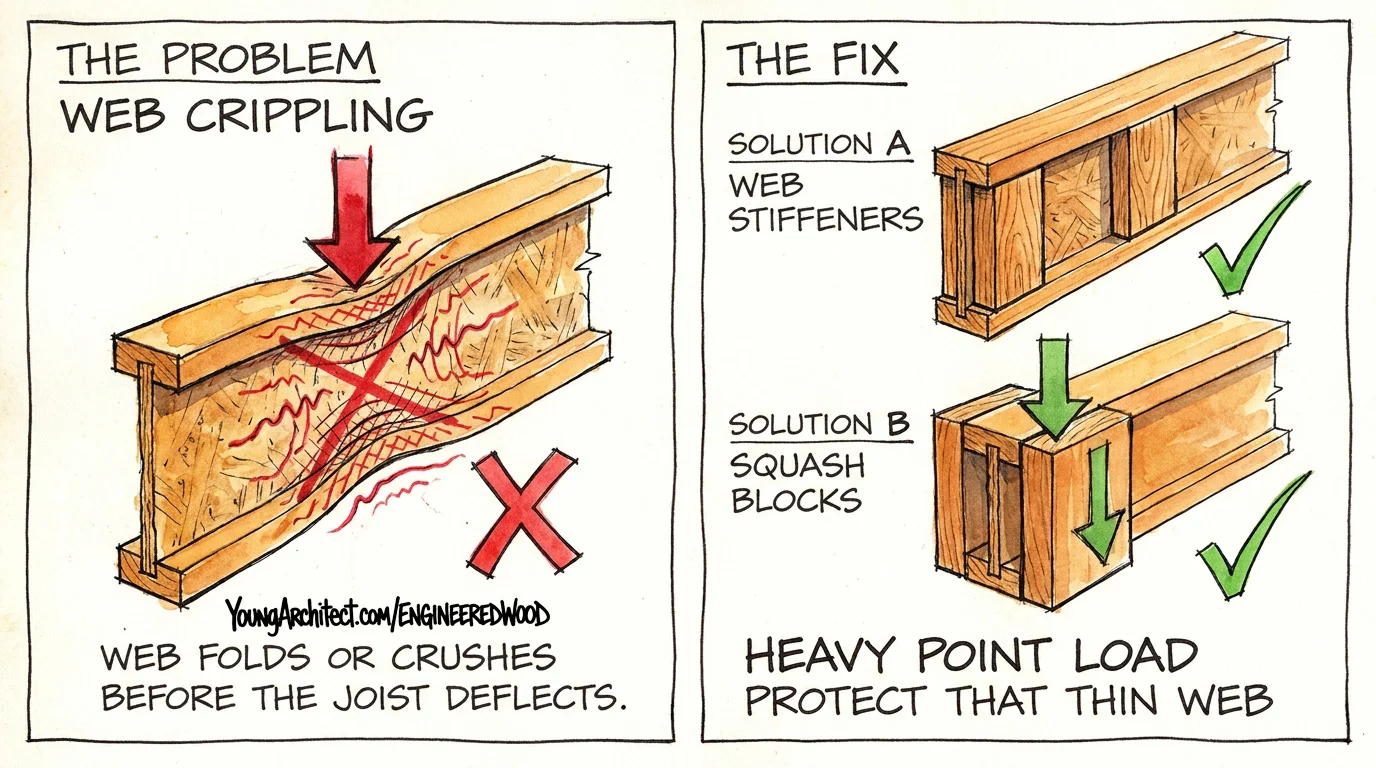
Web crippling. A heavy vertical point load can fold or crush the web before the joist even deflects. The failure happens in the web, not in the beam’s bending.
There are two fixes, and they come at the problem from opposite directions.
- Web stiffeners. Wood blocks installed inside the I-channel, reinforcing the web right at the bearing point so it can take the load.
- Squash blocks. Solid lumber installed alongside the joist, bypassing it entirely and transferring the load straight down to the structure below.
One reinforces the web. The other routes the load around it. Same problem, two answers.
Either way the thinking is the same. The web is the thinnest part of the assembly, a point load is the worst thing you can hand it, and something has to take that load before it arrives.
The rule is short: stay away from supports, stay away from concentrated loads, and never touch the flanges.
When to Use Each Engineered Wood Product
You have now met the whole family. Every product on the processing spectrum, from barely-touched plywood to fully-rebuilt OSB.
So here is the part that actually matters in practice: which one do you reach for?
- Need a long exposed beam, with curves and real span? Glulam.
- Need a hidden header buried inside a wall? LVL beam.
- Need to carry a heavy column load? PSL beam or PSL column. The powerful one.
- Need an affordable rim board or studs? LSL. The workhorse.
- Need a mass timber floor, wall, or roof panel for a mid-rise? CLT.
- Need to frame a residential floor? I-joists.
Read that list twice and you will notice it is not really about strength at all. Almost every line gets decided by something else: whether the member will be seen, how far it has to span, what it costs, and whether the load arrives at a single point or spreads out across it.
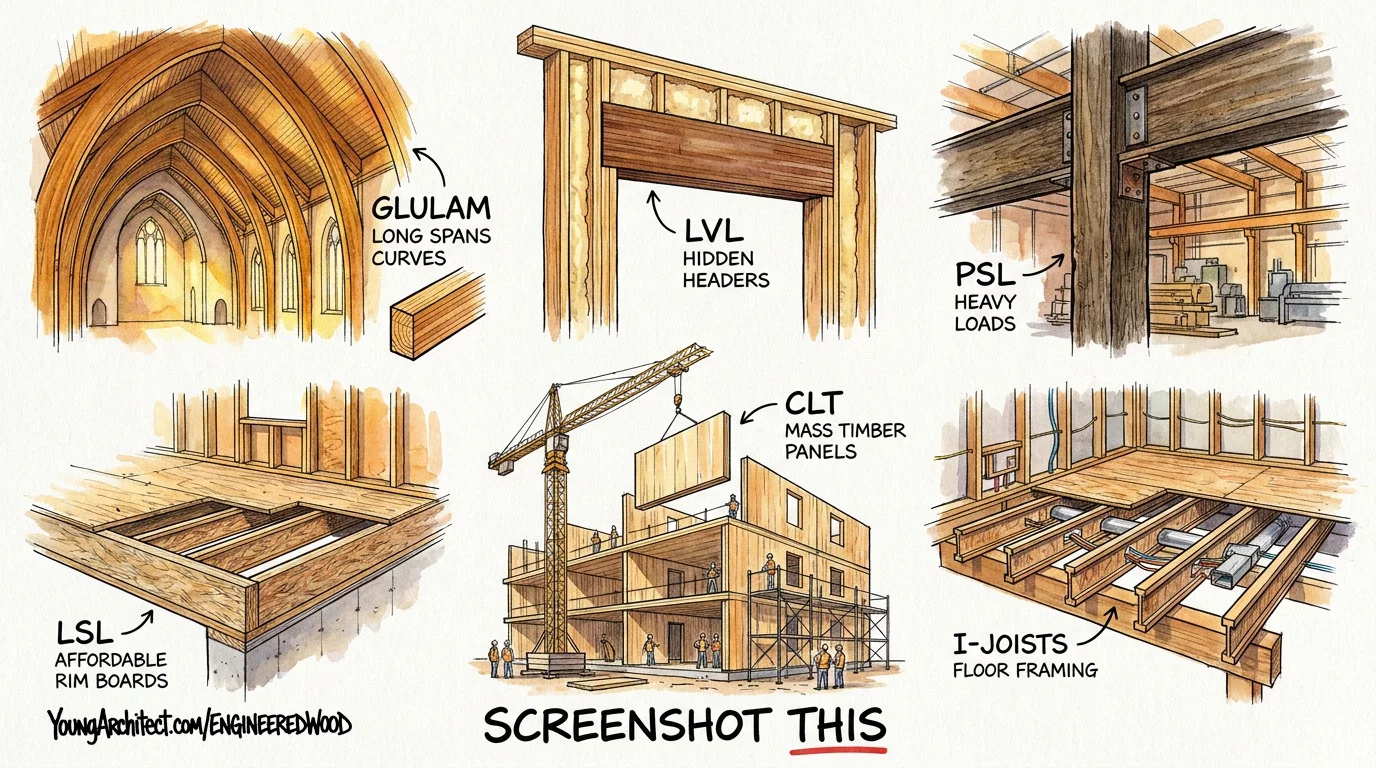
Based on NCARB’s published objectives, you need to recognize each product, know its basic applications, and understand why you would choose one over another.
This is not about memorizing load tables.
It is about knowing which tool comes out of the toolbox. Recognize it, know what it does, know why you picked it over the thing next to it.
And then being able to find these engineered wood products in MasterFormat® Division 06 when it comes time to specify them.
Circle back to where this started: engineered wood is about predictability, not just strength. Every product here gives you something natural wood cannot, a guarantee that it performs the way the spec says it will.
Where to Study Engineered Wood Next
Knowing the products is step one. Knowing when to specify them and how to document them is where the exams actually live, and those are two different divisions.
PPD is the selection side. Structural system selection sits under Objective 3.2: choosing between wood, steel, concrete, and mass timber based on spans, loads, fire ratings, seismic zone, and cost. The Type IV subdivisions and charring behavior are selection factors, not trivia.
PDD is the documentation side. Objectives 1.5 and 2.3 cover how those systems get detailed, junction by junction, and whether a detail is correct and constructible. Objective 3.2 covers the specifications work, including Division 06.
Inside ARE 101 Course Membership you get PPD 101 and PDD 101 together, along with everything that supplements them. One membership, both sides of this topic.
If study materials alone are not what you are missing, ARE Boot Camp is the coaching program. Weekly curriculum, adjusted to where you actually are, with a group of candidates moving through it alongside you.
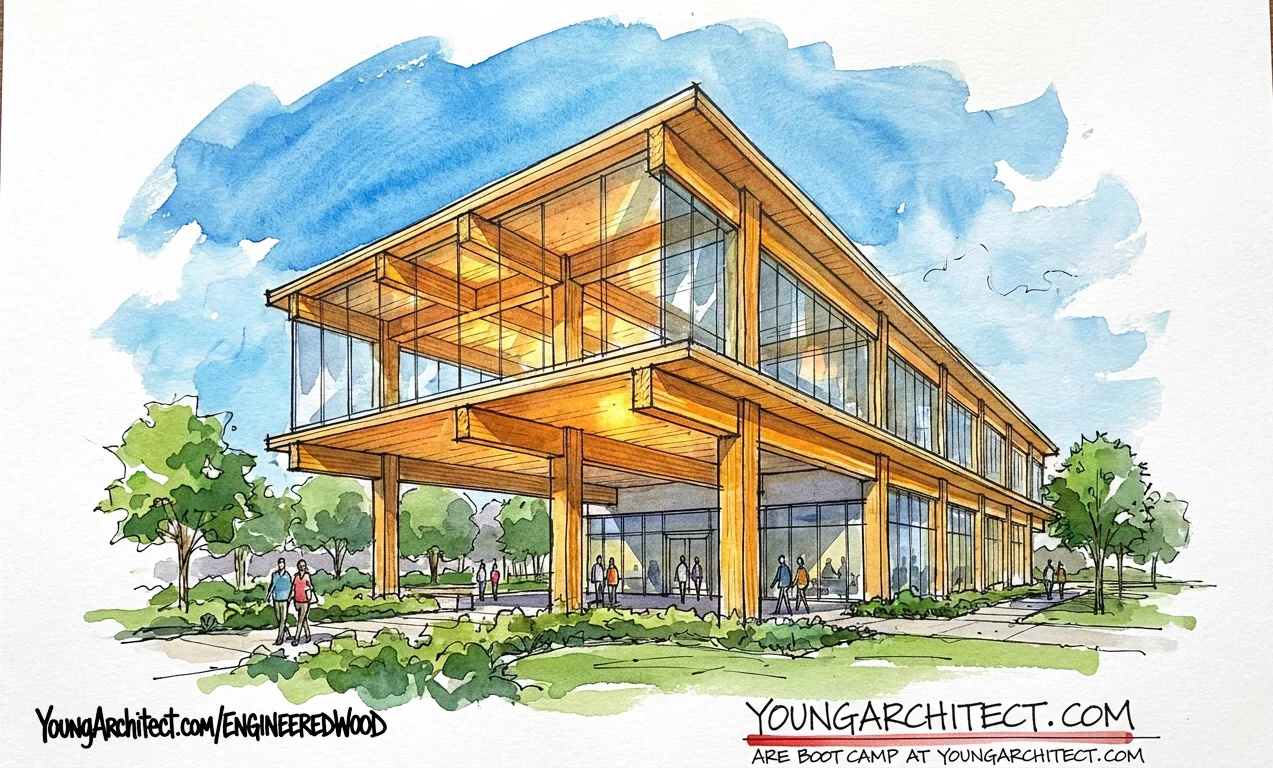
Either way, these products stop being a vocabulary list and start being decisions you make on a project.
Frequently Asked Questions
What is engineered wood?
Engineered wood is any structural material built by bonding lumber, veneers, strands, or fibers with adhesives rather than cutting it from a single log. The category includes glulam beams, CLT panels, LVL, PSL, LSL, OSB, plywood, and prefabricated I-joists. That manufacturing step is what makes performance repeatable from piece to piece.
What is the difference between LVL and glulam?
An LVL beam is made from thin wood veneers glued with all grains running parallel, creating a strong unidirectional member for headers, beams, and I-joist flanges. Glulam is made from full pieces of dimensional lumber stacked and glued, and it can span over 100 feet and be curved.
LVL is typically hidden inside walls. Glulam is usually the choice for exposed structure.
What is the difference between plywood and OSB?
Plywood is made from thin wood veneers with alternating grain directions, giving it strength in two directions. OSB is made from compressed wood strands bonded with adhesive. Both are panel products used for sheathing and both meet similar performance standards. Plywood uses larger veneers, OSB uses smaller strands, and OSB is cheaper.
What is CLT and why is it used in tall buildings?
CLT, or cross laminated timber, is a mass timber panel made from layers of dimensional lumber glued with alternating grain directions. CLT panels work as two-way structural systems for walls, floors, and roofs.
In a fire, CLT chars on the outside, forming an insulating layer that protects the structural core. The 2021 IBC introduced three Type IV subtypes allowing mass timber up to 18 stories.
What is mass timber?
Mass timber is a category of engineered wood products used as primary structure, including CLT and glulam. It differs from traditional heavy timber, which uses large solid sawn members. Mass timber is what makes tall wood buildings possible under the 2021 IBC Type IV provisions.
What is OSB?
OSB, or oriented strand board, is a structural panel made from short wood strands compressed and bonded with adhesive. It is used for wall sheathing, roof sheathing, and as the web material inside prefabricated wood I-joists. OSB is manufactured in panel form only, never as beams or columns.
Can you drill holes in I-joists?
Holes can only be drilled in the web of a wood I-joist, never in the flanges, because the flanges carry the bending loads. Web holes belong near the middle of the span where shear is lowest, and only in manufacturer-approved locations. Avoid holes near supports or under concentrated loads.